Skip to content
Skip to main content

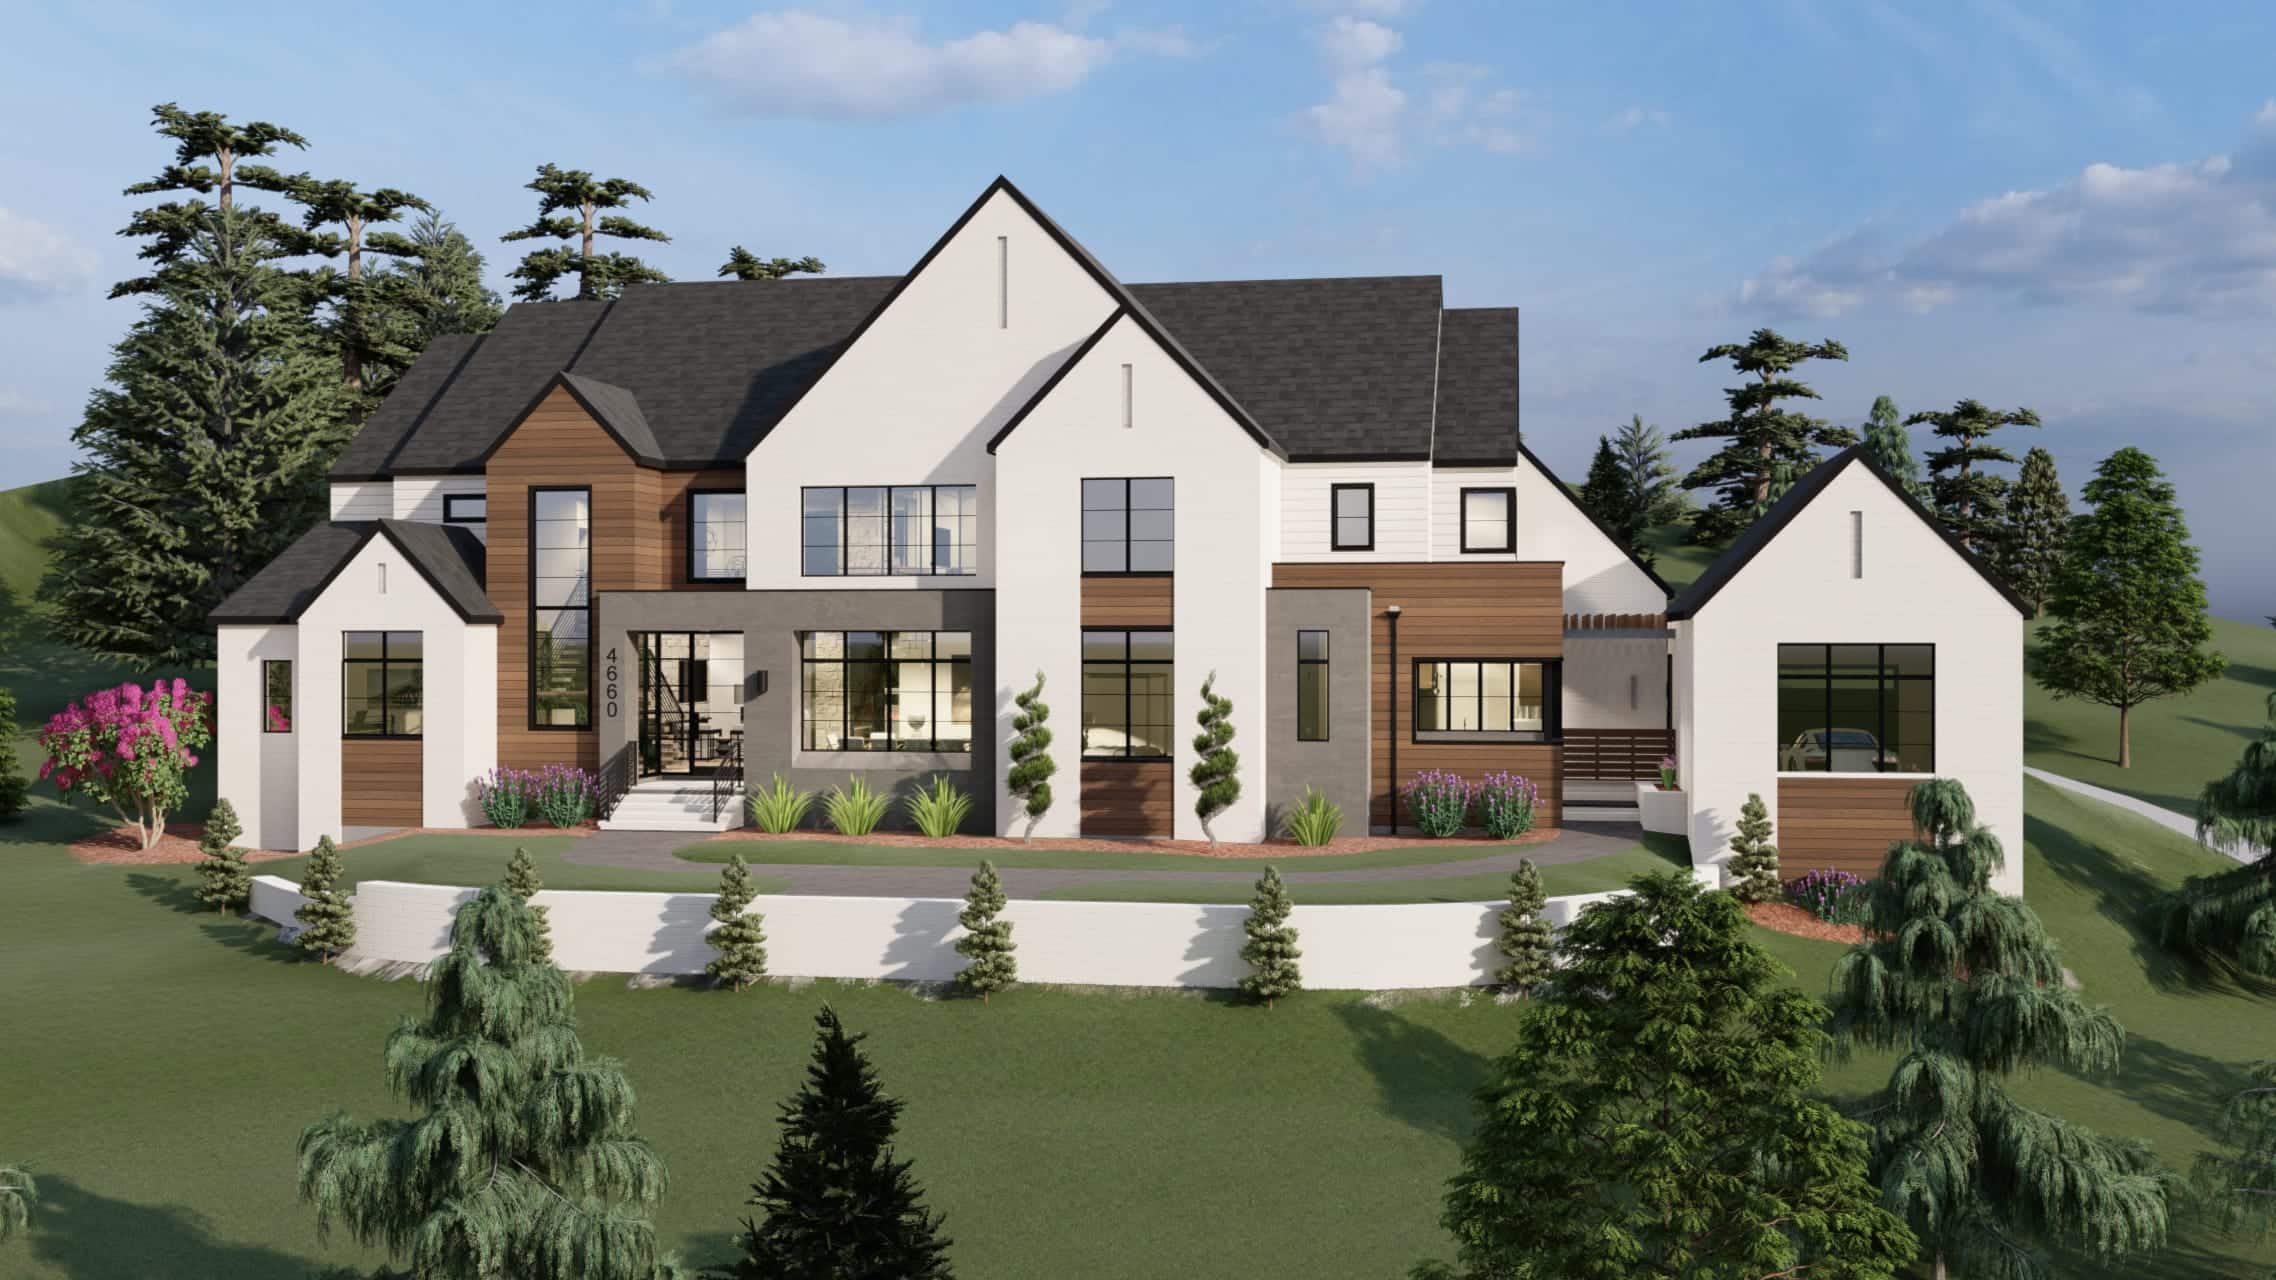
Evergreen Summit

Evergreen Summit
6454 SQ FT
Bedrooms: 5
Bathrooms: 5
Stories: 3
Garages: 4
Request Information
Do you require financing? *

By submitting this form, you acknowledge that you have read our Privacy Policy and consent to allow Schenkar Construction and associates to store and process all information submitted. We will respond via email, telephone, SMS text or mail. You can unsubscribe at any time.

This website is protected by reCAPTCHA and the Google Privacy Policy and Terms of Service apply.

Sorry, we're not the best fit for this project.

Share Home

By submitting this form, you acknowledge that you have read our Privacy Policy and consent to allow Schenkar Construction and associates to store and process all information submitted. We will respond via email, telephone, SMS text or mail. You can unsubscribe at any time.

This website is protected by reCAPTCHA and the Google Privacy Policy and Terms of Service apply.

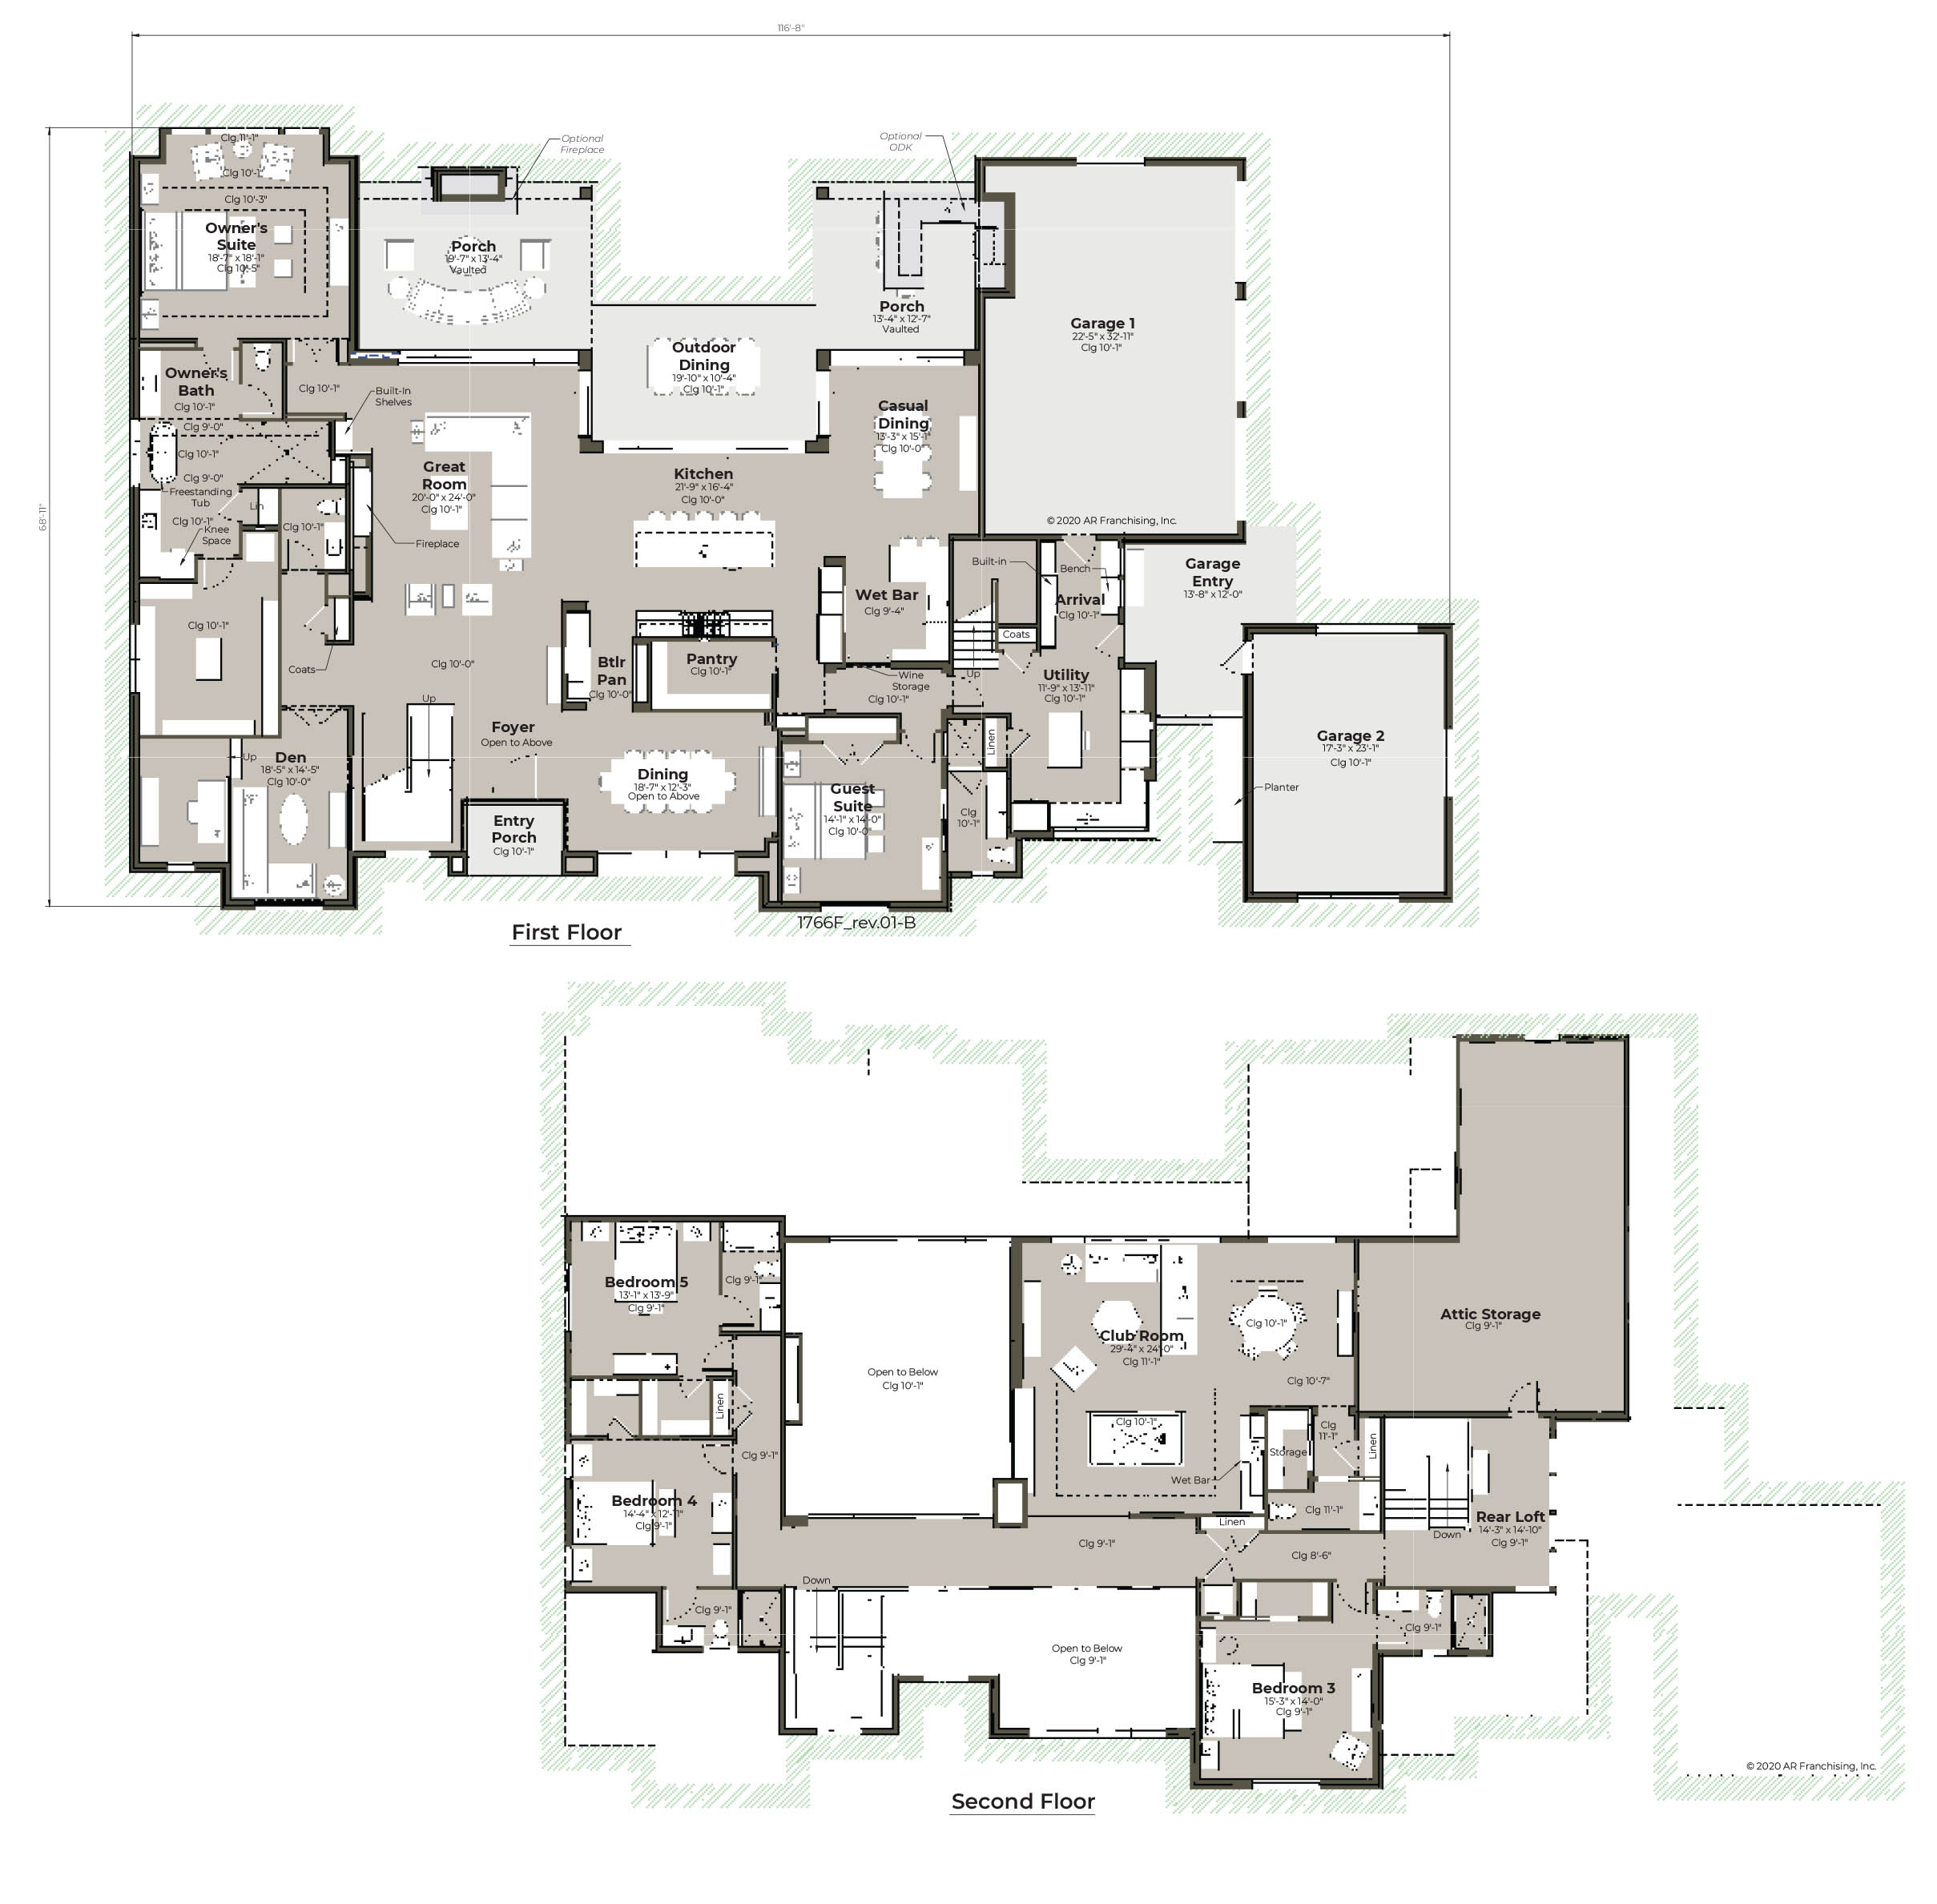
Floor Plan

Square footages of all homes may vary by elevation
Start Your Custom Home Journey

Ready to take the next step? Have questions? Share your information below, and a member of our team will be in touch soon.
Do you require financing? *

By submitting this form, you acknowledge that you have read our Privacy Policy and consent to allow Schenkar Construction and associates to store and process all information submitted. We will respond via email, telephone, SMS text or mail. You can unsubscribe at any time.

This website is protected by reCAPTCHA and the Google Privacy Policy and Terms of Service apply.

Sorry, we're not the best fit for this project.