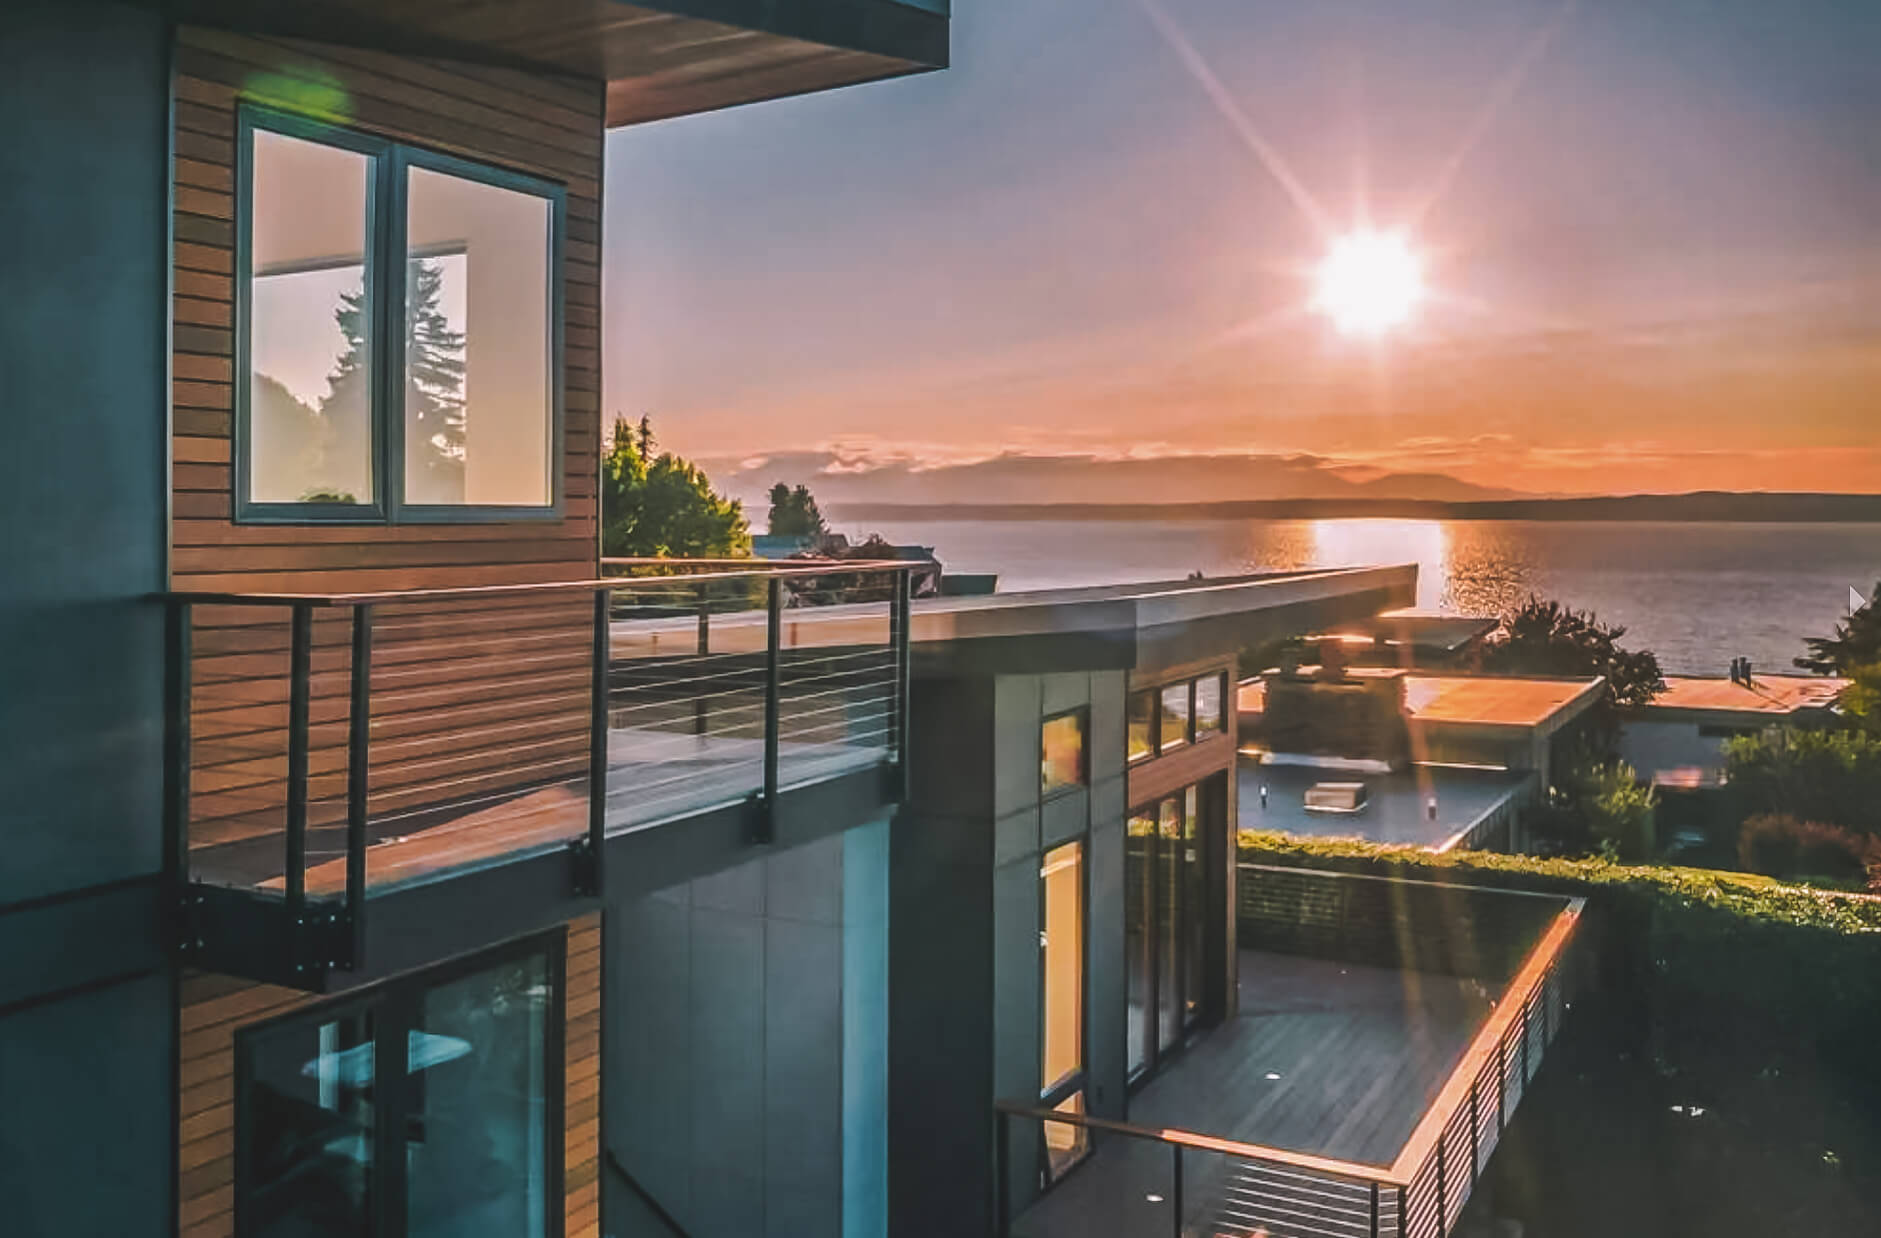


Luxury Custom Home Builder in Bainbridge Island, WA
-
READ MORE
warranties.
Professional luxury custom home building in Bainbridge Island, WA gives homeowners the ability to create a residence around their property, views, lifestyle, architectural preferences, spatial requirements, and desired level of finish rather than adapting to a predefined production-home plan. Homeowners comparing a luxury custom home builder in Bainbridge Island should review architectural and engineering capabilities, experience with complex residential sites, permitting knowledge, budgeting practices, project oversight, craftsmanship, completed homes, communication standards, construction timelines, and warranty coverage before selecting a builder. Schenkar Construction is a Seattle-based luxury design-build firm that integrates architecture, structural engineering, permit facilitation, construction, and project management within a coordinated custom-home process. Its residential capabilities include bespoke architectural design, tailored floor plans, complex structural engineering, site development, foundations, framing and structural systems, premium interior and exterior finishes, and construction management from initial consultation through final walkthrough. Bainbridge Island projects may be located around Winslow, Rolling Bay, Lynwood Center, Island Center, Port Blakely, Rockaway Beach, Fort Ward, and other waterfront and residential areas across the island.
Luxury custom home costs in Bainbridge Island depend on home size, architectural complexity, lot characteristics, waterfront or shoreline conditions, slope and soil conditions, excavation, foundation requirements, utilities, permitting, structural systems, glazing, finish selections, cabinetry, smart-home systems, outdoor living features, and other site-specific requirements. Each custom home project can begin with a consultation covering the homeowner’s goals, lifestyle requirements, property conditions, architectural direction, approximate square footage, budget considerations, and timeline before design and engineering move forward. Schenkar Construction’s integrated process then coordinates architectural planning, structural engineering, permit preparation, site work, foundations, structural construction, interior and exterior finishes, quality control, and final handover. Bainbridge Island properties can introduce additional planning considerations because development may involve shoreline regulations, critical areas, grading, stormwater management, steep or constrained sites, and other jurisdiction-specific requirements that should be evaluated during pre-construction. Waterfront and view-oriented homes may also require careful placement of glazing, outdoor living areas, structural systems, drainage, and exterior materials so the architecture responds to Puget Sound conditions while maintaining durability and the homeowner’s intended views. Schenkar Construction’s design-build model keeps architectural, engineering, budgeting, permitting, and construction decisions connected throughout the project, which is particularly valuable when a Bainbridge Island property combines bespoke design with technically demanding site conditions.
The benefits of choosing a luxury custom home builder in Bainbridge Island are listed below.
- Fully Customized Home Design: Floor plans, room relationships, architectural details, finishes, glazing, and amenities can be developed around the homeowner rather than a standard production plan.
- Integrated Design and Construction: Coordinating architecture, engineering, permitting, budgeting, and construction through one design-build process reduces disconnected handoffs between separate project teams.
- Site-Specific Engineering: Structural and foundation solutions can respond to slopes, soil conditions, waterfront exposure, access constraints, drainage, and other property-specific conditions.
- Better Permitting Coordination: Early evaluation of zoning, shoreline, critical-area, grading, and building requirements helps identify regulatory constraints before they disrupt construction.
- Waterfront and View-Oriented Design: Home placement, glazing, decks, outdoor spaces, structural systems, and circulation can be planned to take advantage of Puget Sound and island views.
- Transparent Project Planning: Step-by-step budgeting and coordinated design decisions give homeowners greater visibility into how architectural choices, engineering, materials, and site conditions affect the project.
- Premium Craftsmanship: Custom cabinetry, millwork, high-performance glazing, luxury fixtures, specialty materials, and detailed finishes can be specified according to the desired level of quality.
- One Coordinated Custom Home Process: The project can progress from consultation and design through engineering, site preparation, construction, finishes, and final walkthrough under a unified delivery structure.



Bainbridge Island Luxury Custom Home Builder Reviews
Working with Schenkar Construction for a luxury custom home in Bainbridge Island offers homeowners the benefits of experienced project management, quality craftsmanship, design-build coordination, transparent communication, and detailed oversight throughout the custom home building process.

Luxury Custom Home Styles We Build in Bainbridge Island
Schenkar Construction designs and builds luxury custom homes in Bainbridge Island around the property, surrounding landscape, architectural vision, and the way each homeowner plans to live. Home designs can respond to wooded lots, waterfront settings, Puget Sound views, sloped terrain, privacy requirements, natural light, and indoor-outdoor living, while accounting for site conditions, permitting, structural requirements, and the Pacific Northwest climate.
- Modern Luxury Custom Homes
- Contemporary Desert Homes
- Mediterranean Custom Estates
- Transitional Custom Homes
- Ranch-Style Custom Homes
- Multi-Generational Custom Homes
- Custom Vacation & Second Homes
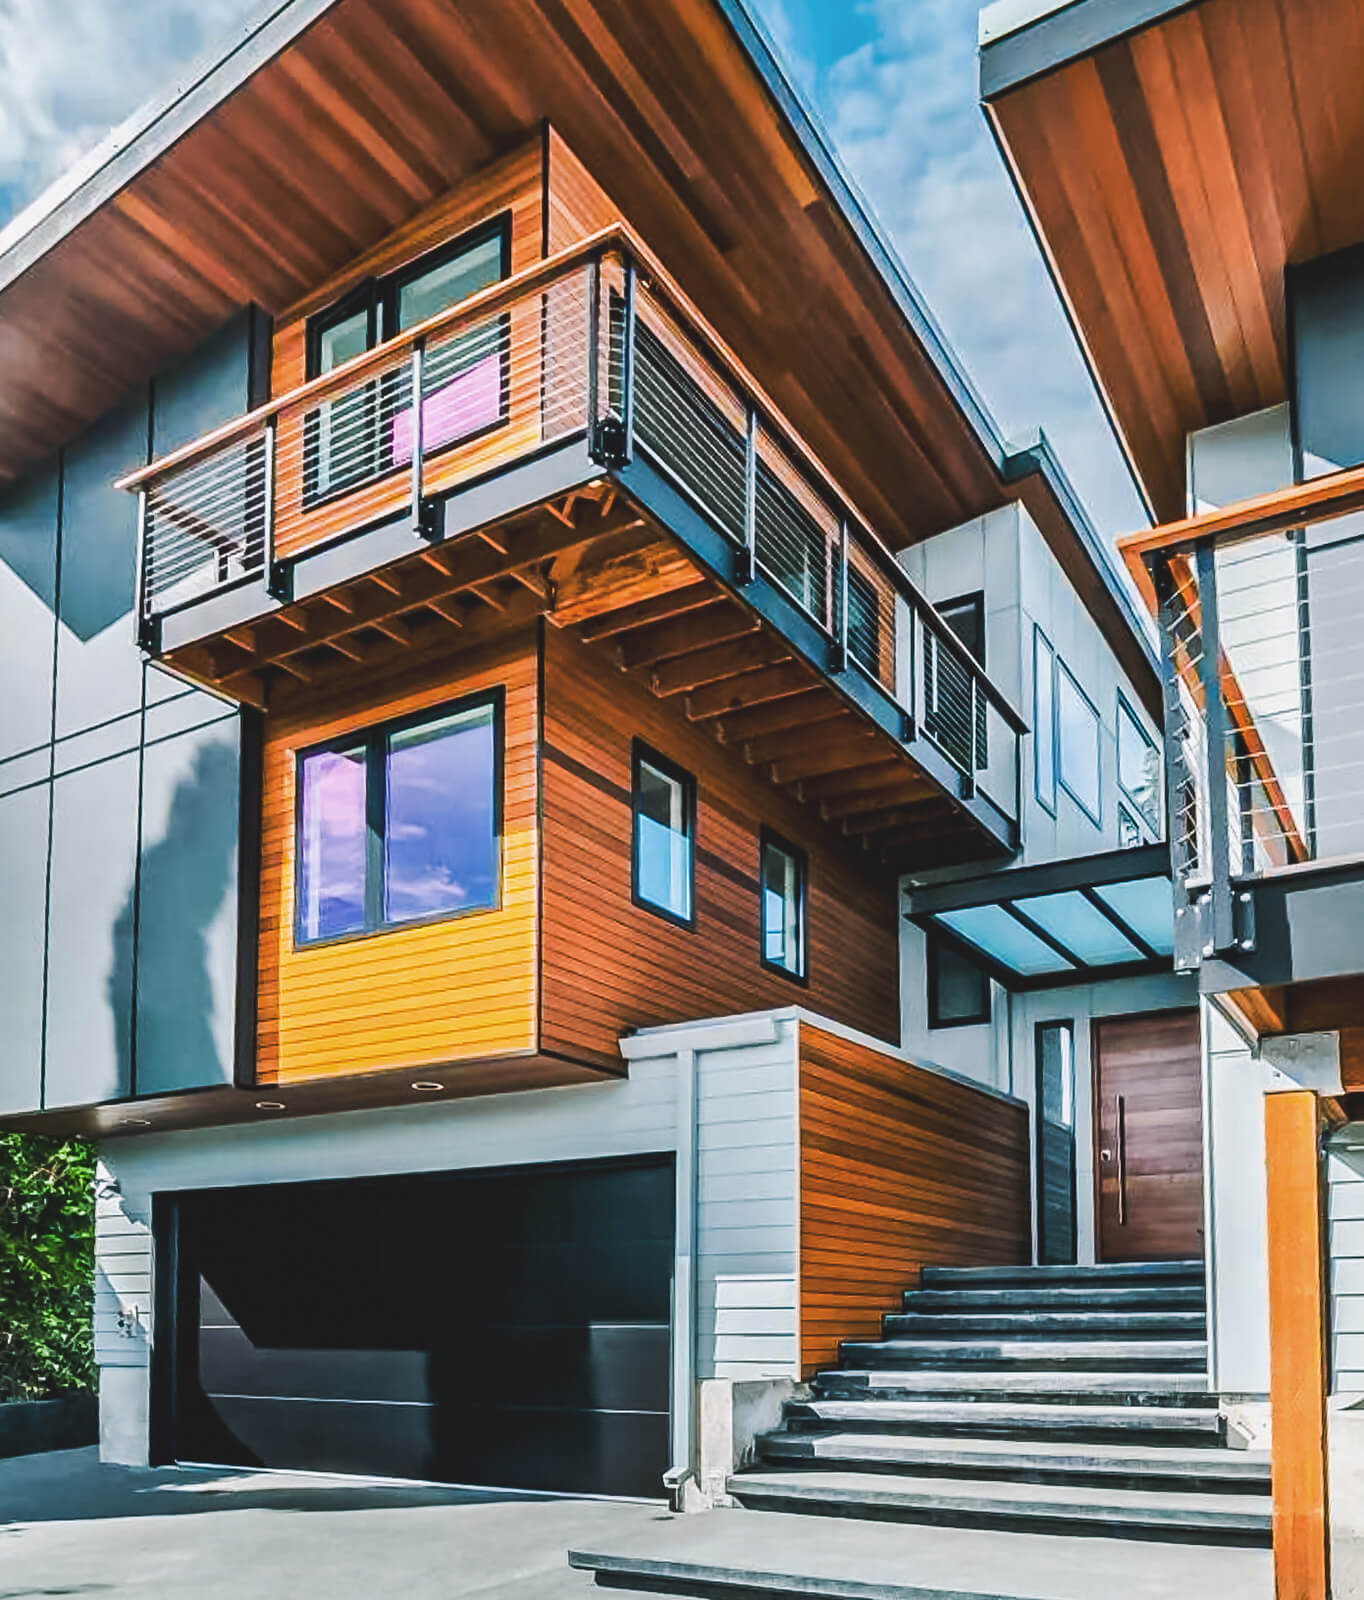
Modern Luxury Custom Homes
Schenkar Construction designs modern luxury custom homes in Bainbridge Island with clean architectural lines, open-concept floor plans, expansive glazing, high ceilings, natural light, and refined material palettes. Each residence can be oriented around Puget Sound views, wooded surroundings, privacy, solar exposure, and indoor-outdoor living, with floor-to-ceiling windows, steel, concrete, stone, natural wood, custom cabinetry, and premium finishes selected for the property. We coordinate architectural design with structural engineering, site conditions, drainage, access, energy performance, and building-envelope requirements to create a modern residence suited to both the homeowner and the Pacific Northwest climate.
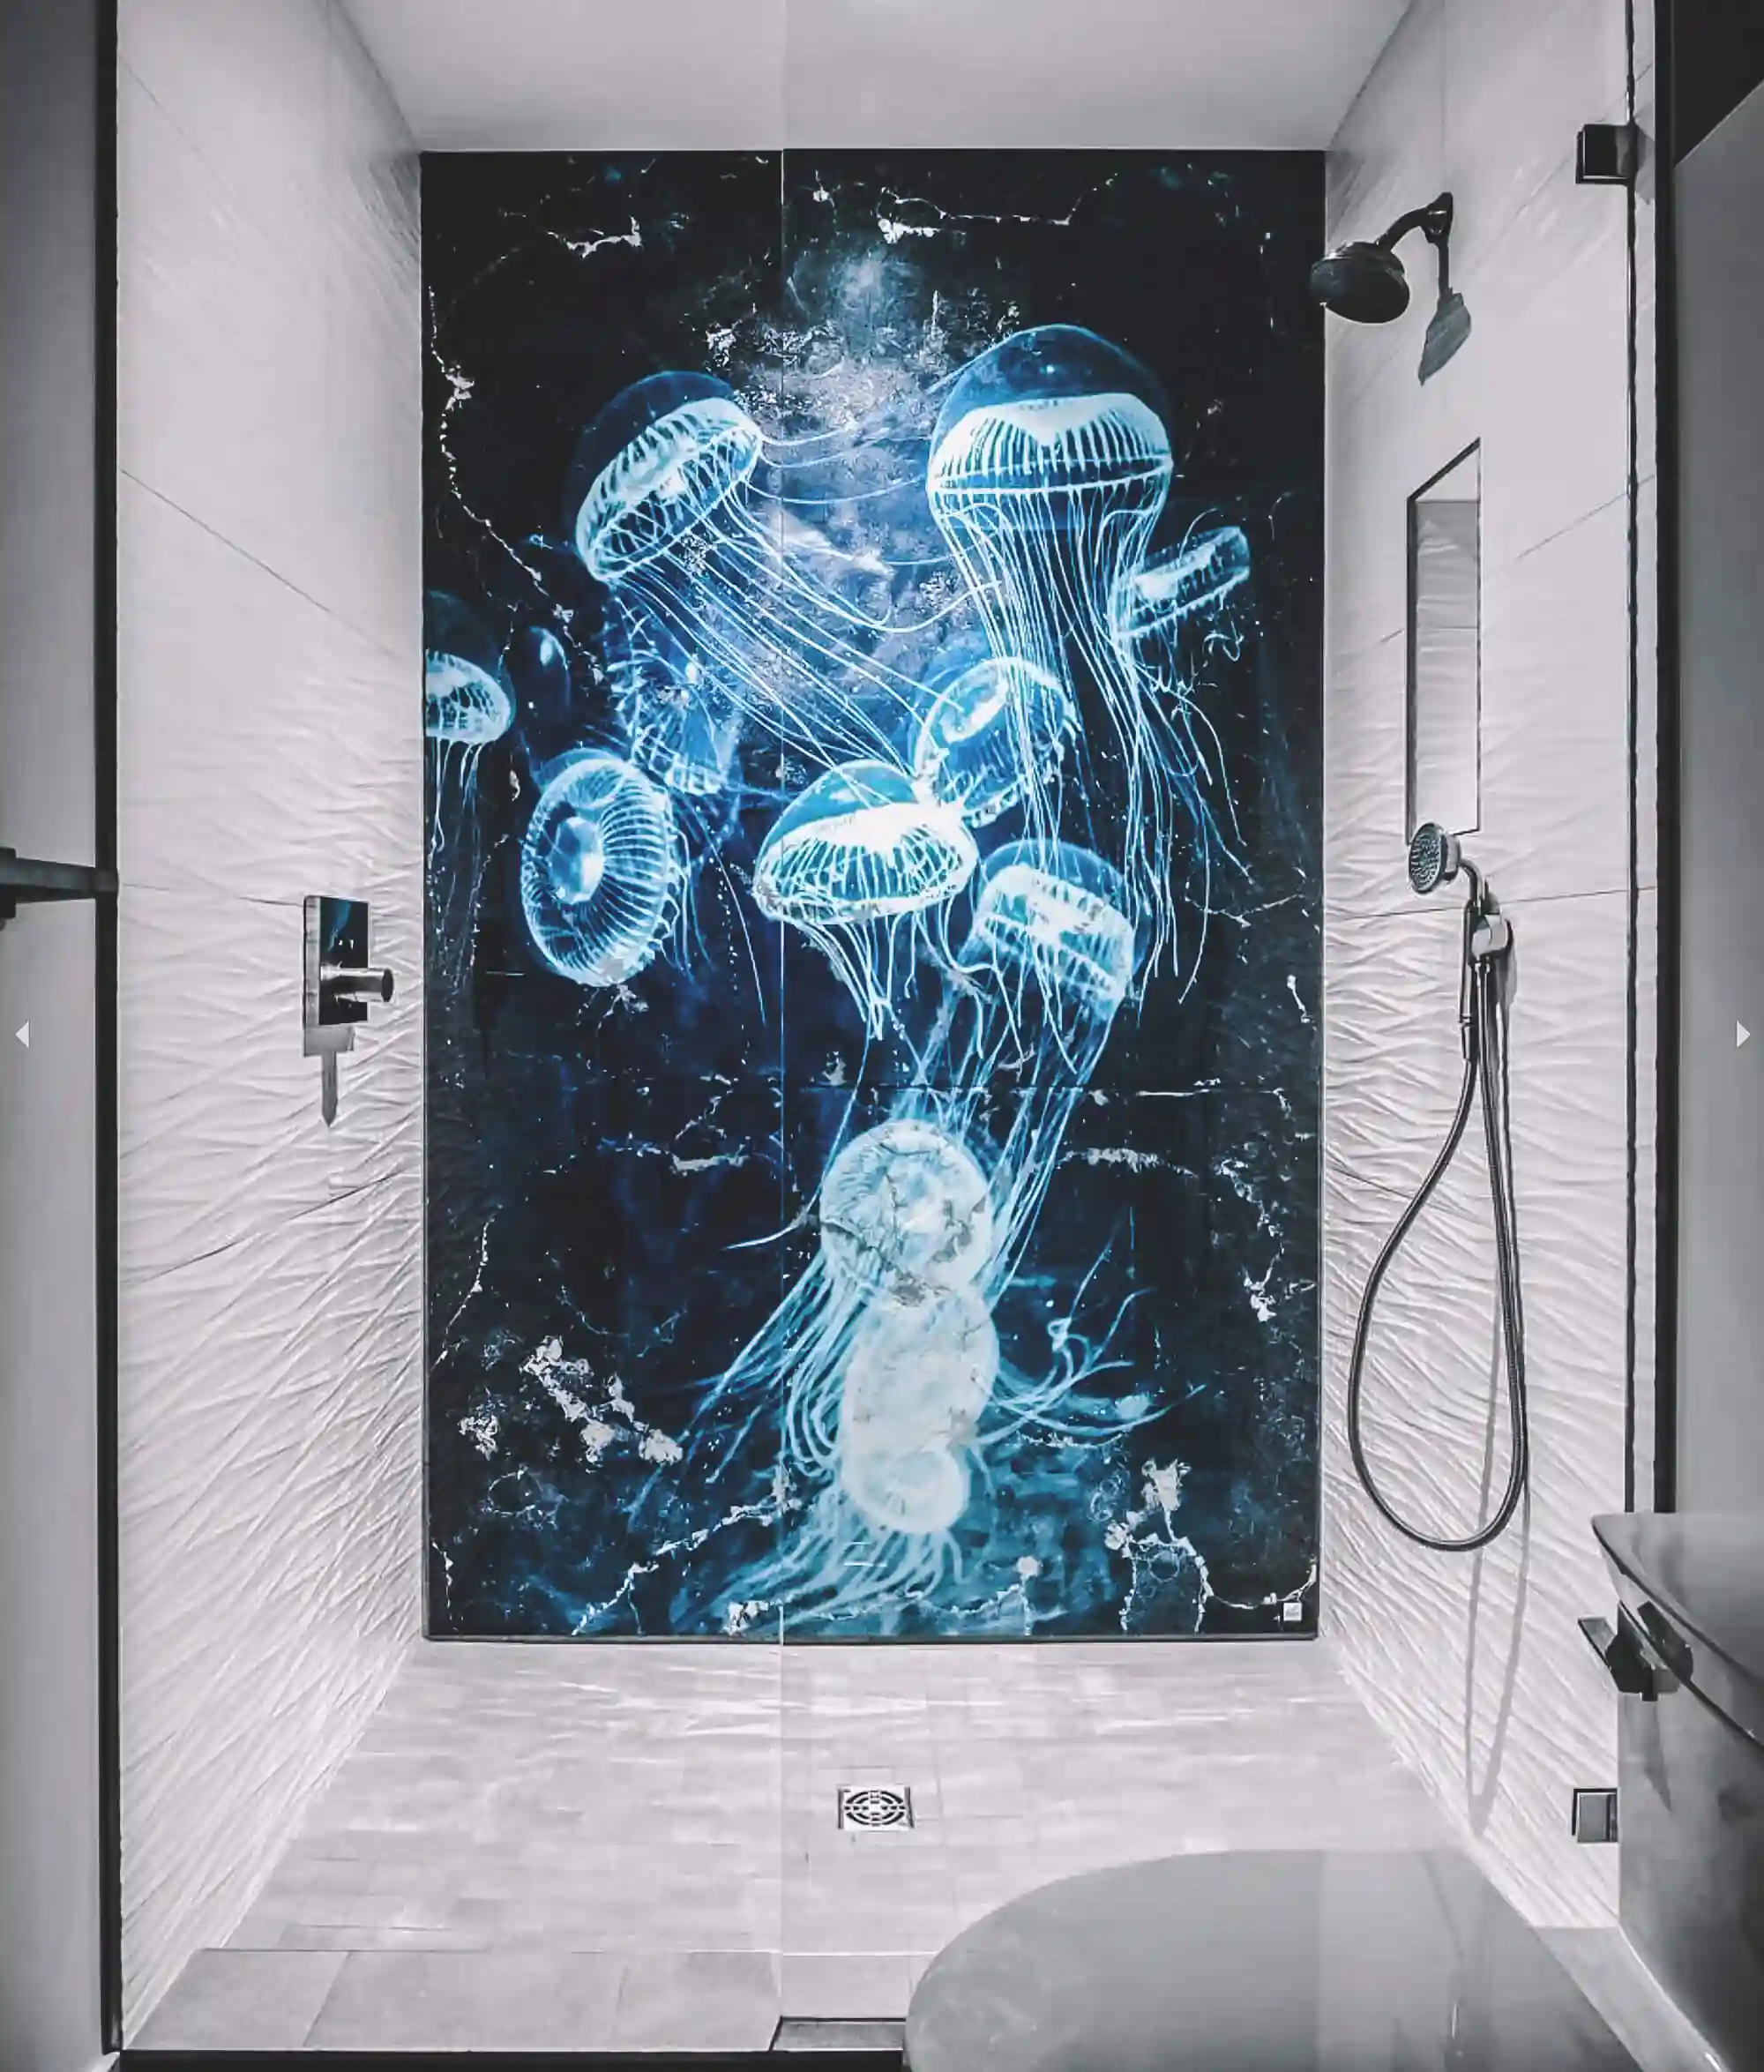
Contemporary Desert Homes
For homeowners drawn to desert contemporary architecture, Schenkar Construction can adapt its minimalist forms, broad rooflines, expansive glass, natural stone, warm wood, textured finishes, and strong indoor-outdoor connections for a Bainbridge Island property. The design is adjusted for local rainfall, drainage, insulation, waterproofing, temperature, vegetation, and energy-performance requirements while preserving the style’s distinctive architectural character. Open living areas, courtyards, covered outdoor spaces, fireplaces, custom kitchens, large windows, and restrained material palettes can be integrated with structural and building-envelope systems appropriate for the Pacific Northwest.

Mediterranean Custom Estates
Schenkar Construction builds Mediterranean-inspired custom estates in Bainbridge Island that combine traditional architectural character with personalized floor plans and modern residential systems. Designs may incorporate stucco or masonry-inspired exteriors, natural stone, arches, courtyards, covered terraces, detailed entryways, tile-influenced roof forms, custom millwork, and warm interior finishes. We adapt each estate to the lot, views, topography, climate, and homeowner’s lifestyle while incorporating contemporary kitchens, luxury primary suites, entertainment areas, premium windows and doors, energy-efficient systems, and engineered structural solutions.
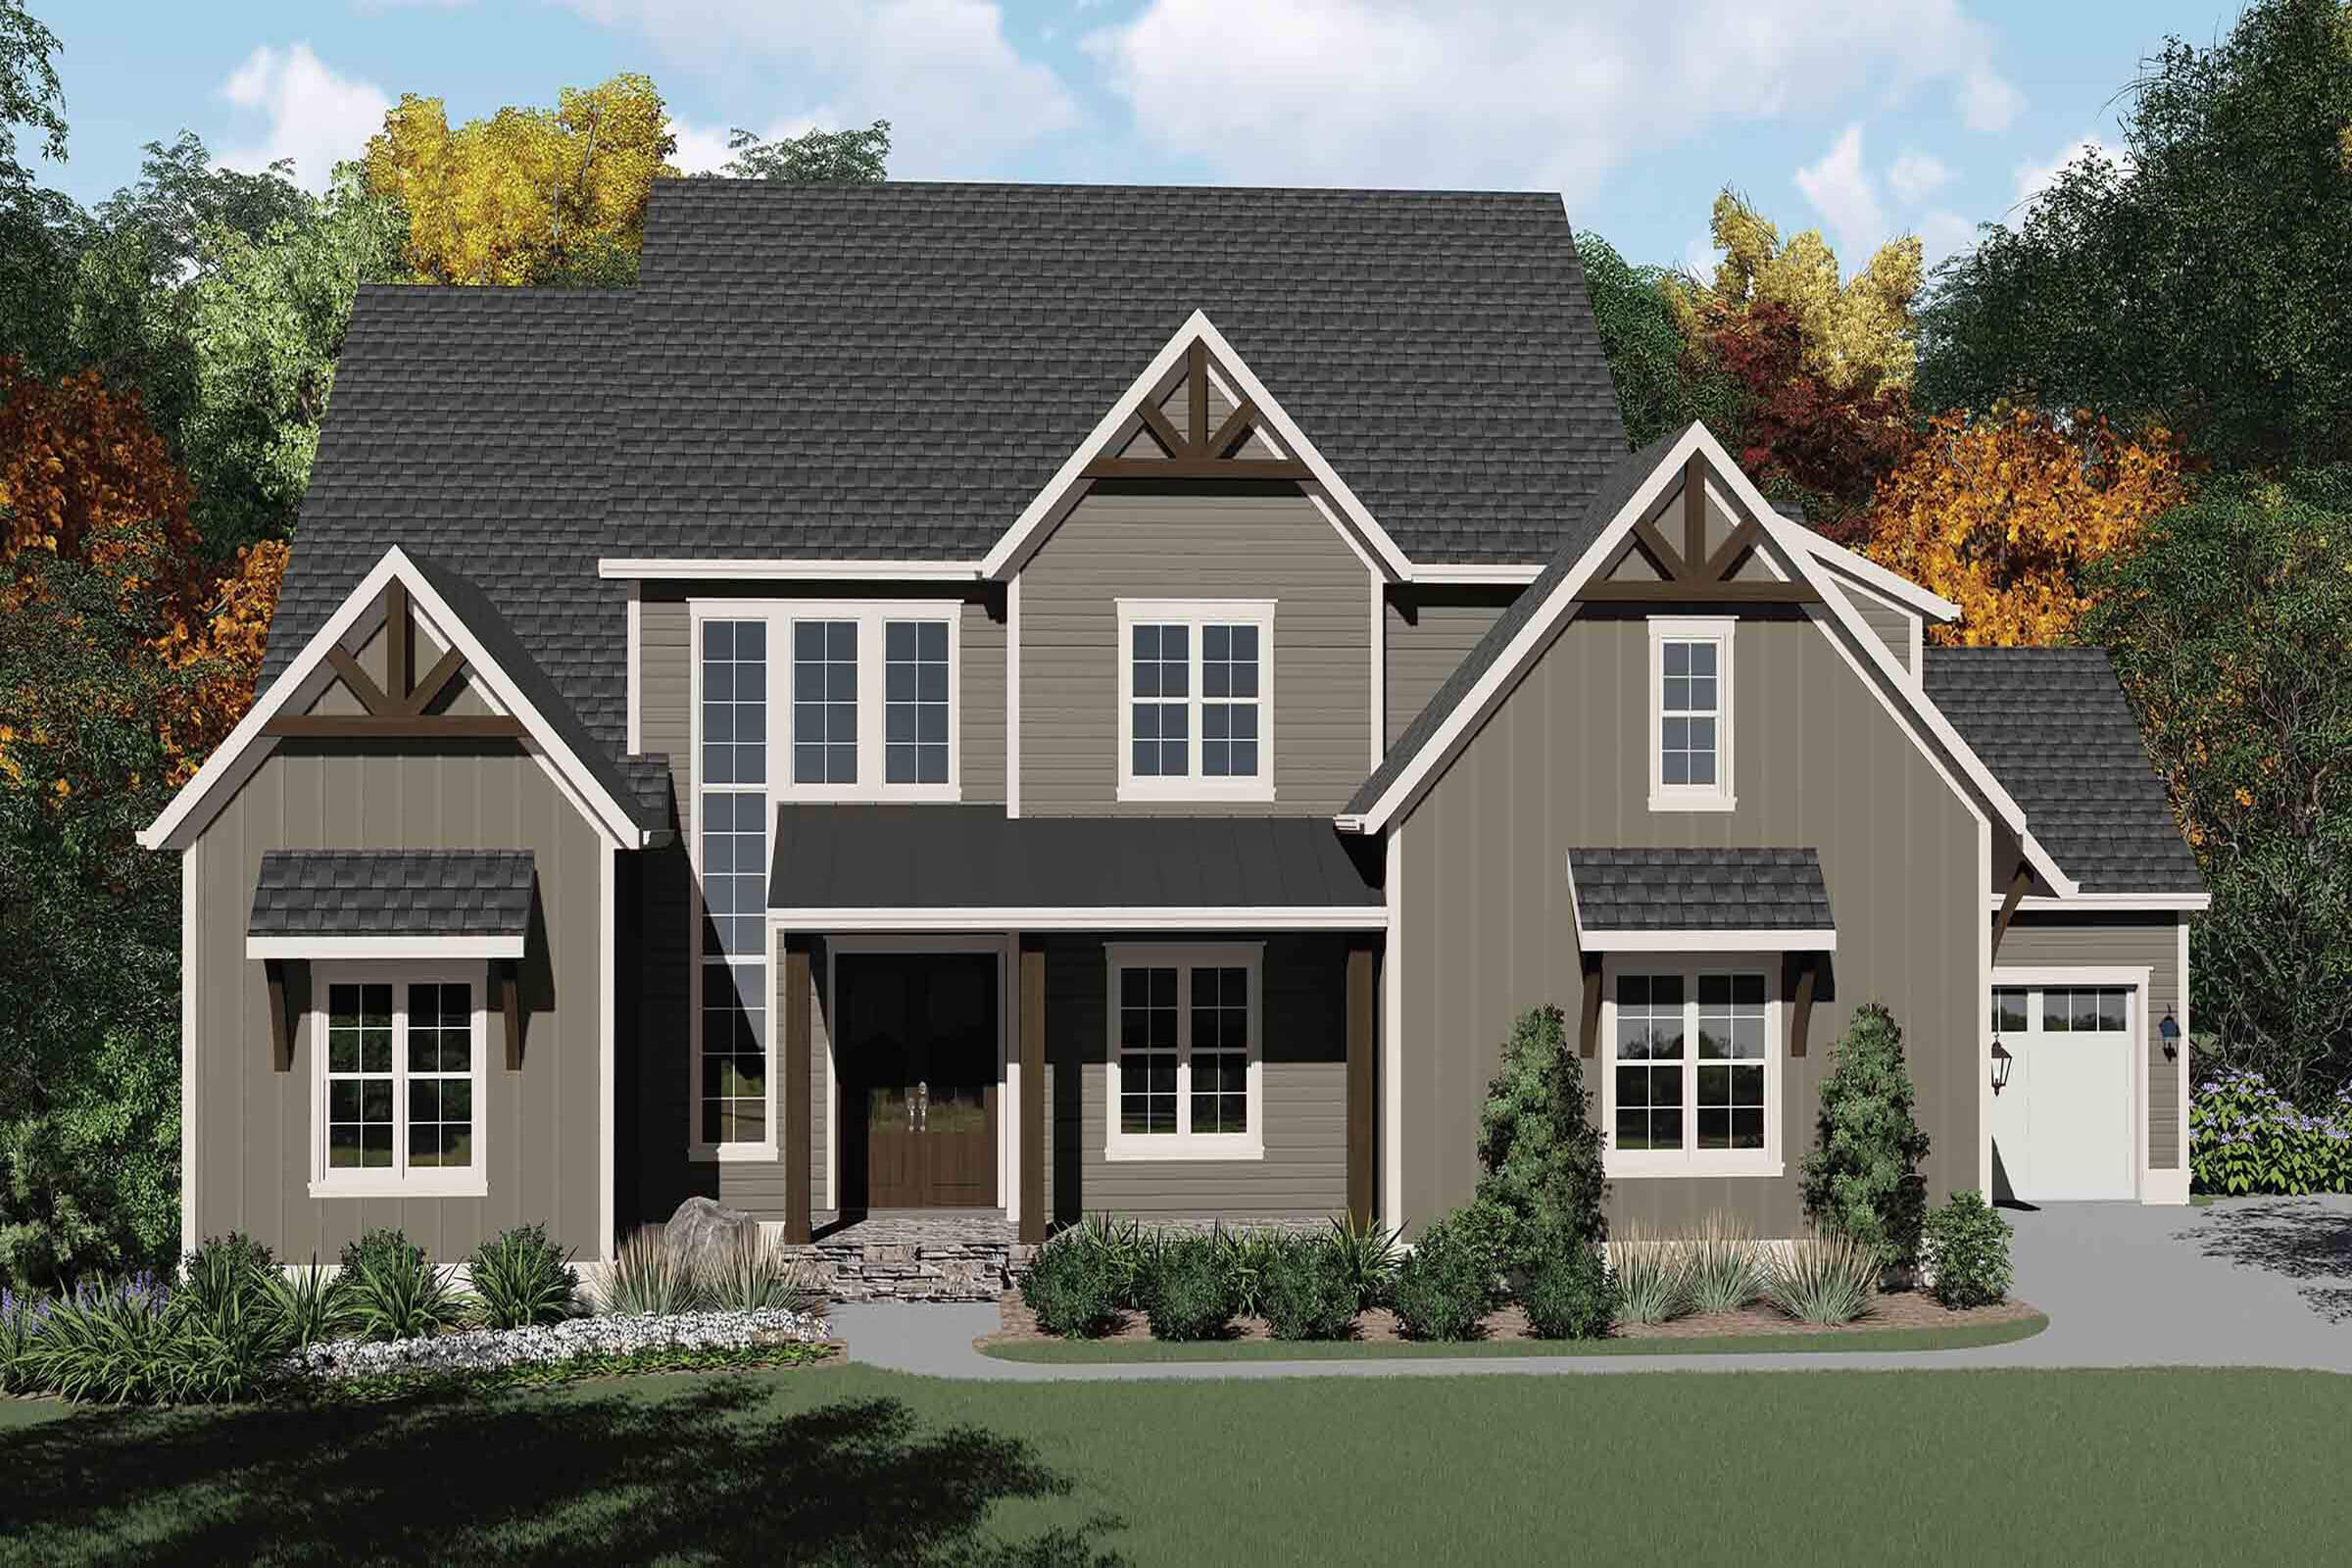
Transitional Custom Homes
Our transitional custom homes in Bainbridge Island combine timeless residential architecture with contemporary layouts, materials, technology, and amenities. Schenkar Construction can integrate balanced exterior proportions, traditional roof forms, natural materials, large windows, open kitchens, connected living areas, custom cabinetry, modern lighting, and refined interior finishes into one cohesive design. We coordinate the floor plan, structural systems, glazing, exterior materials, energy performance, and site orientation around the property, creating a home that feels established and elegant while supporting modern functionality, natural light, comfort, and indoor-outdoor living.
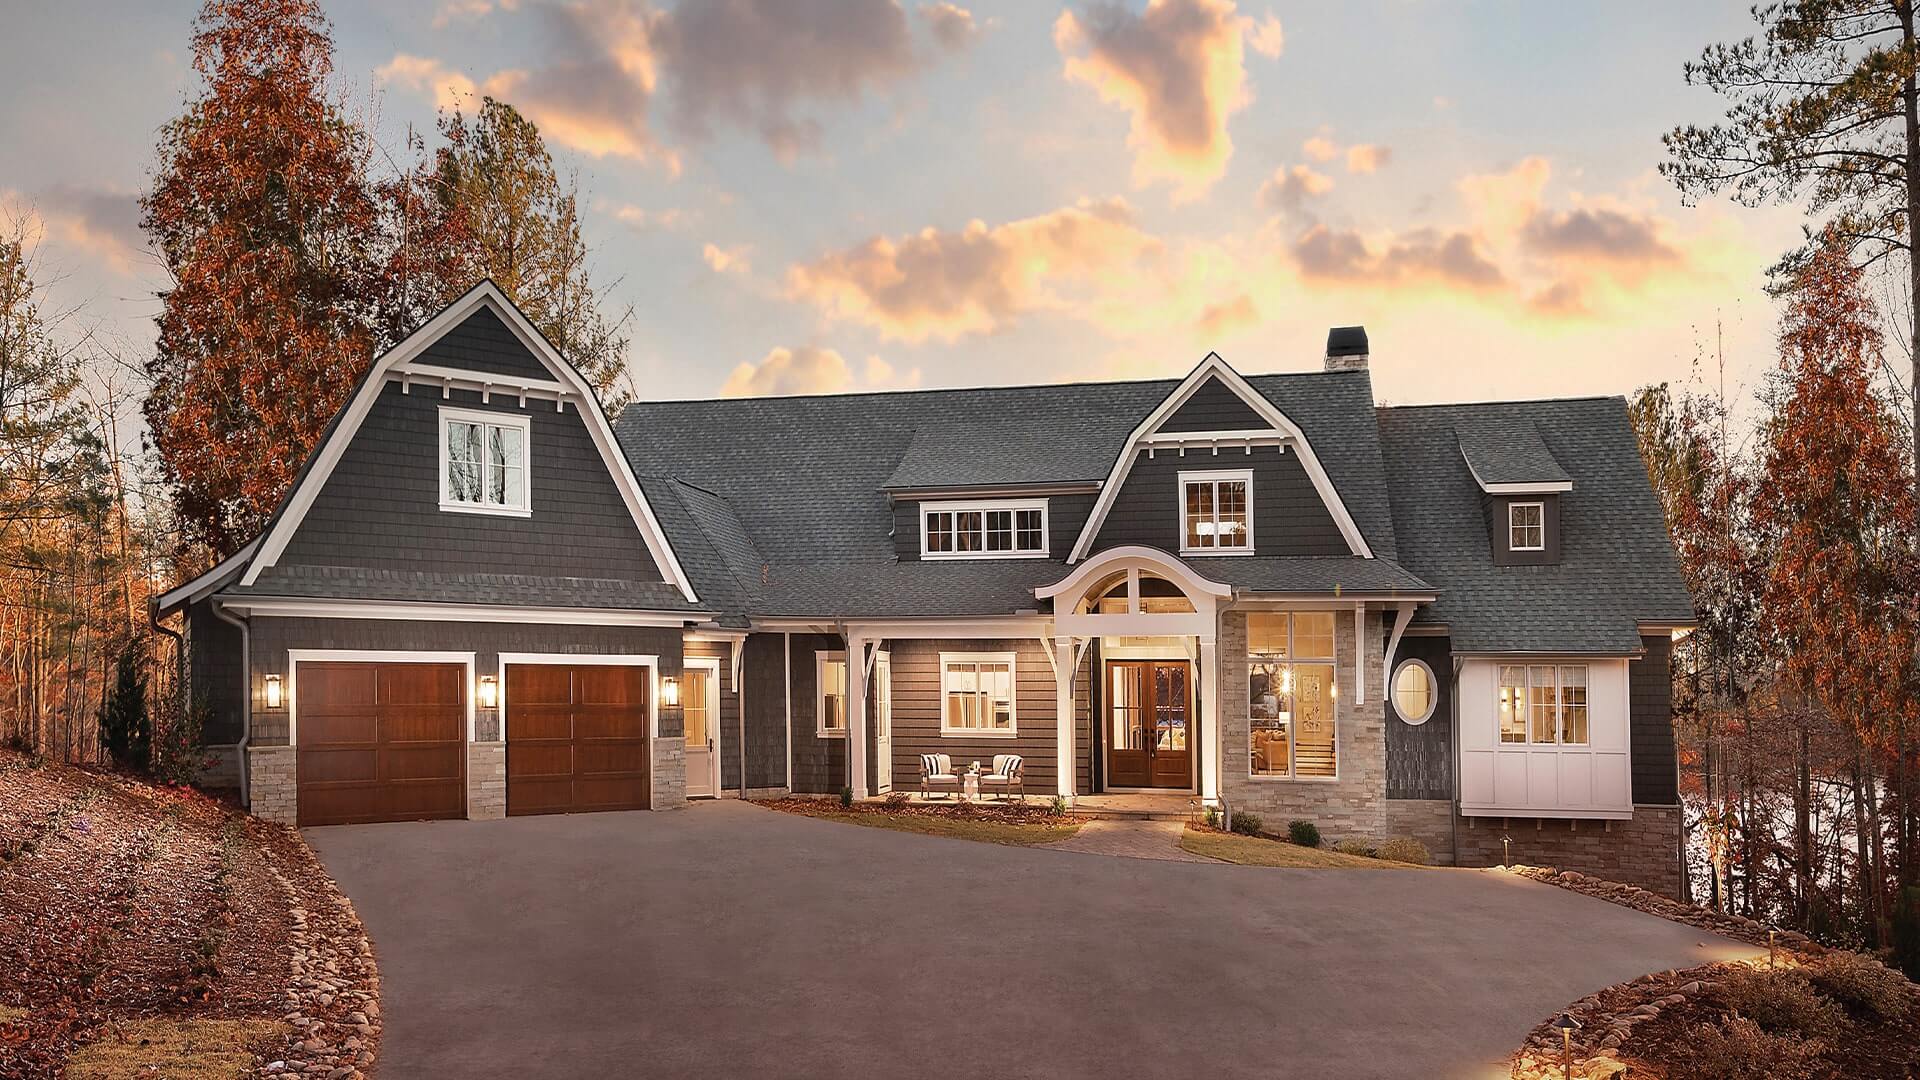
Ranch-Style Custom Homes
Schenkar Construction designs ranch-style custom homes around single-level living, efficient circulation, open floor plans, broad rooflines, accessibility, and direct connections to the surrounding Bainbridge Island landscape. Custom features can include expansive great rooms, large kitchens, private bedroom wings, covered patios, oversized glazing, accessible entries, attached garages, custom storage, and outdoor entertaining areas. We plan the home’s footprint, foundation, drainage, orientation, structural system, and relationship to the land around the individual lot, creating a residence suited to long-term living, privacy, accessibility, and everyday functionality.
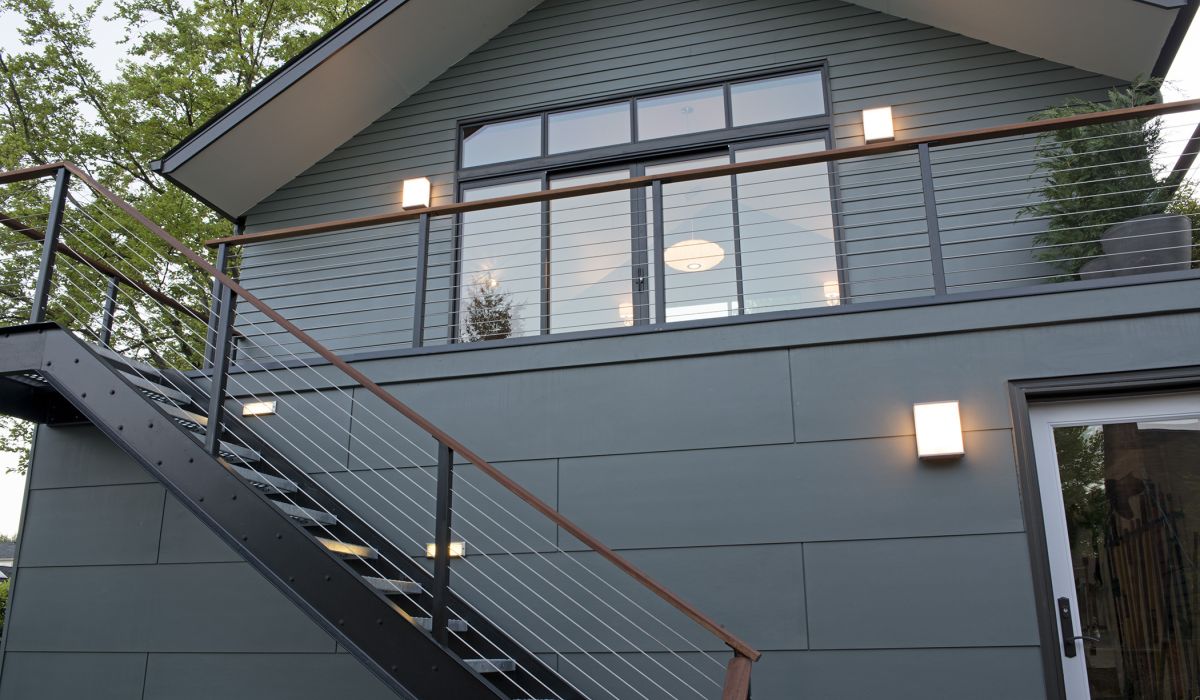
Multi-Generational Custom Homes
For families planning to live together across generations, Schenkar Construction designs multi-generational custom homes in Bainbridge Island around connection, independence, accessibility, and privacy. Floor plans can incorporate private bedroom suites, secondary living areas, separate entrances, kitchenettes, accessible bathrooms, first-floor bedrooms, wider circulation areas, home offices, flexible rooms, and shared gathering spaces. We coordinate these lifestyle requirements with the architecture, structural planning, mechanical systems, storage, parking, and outdoor areas so the residence can adapt to changing household needs without compromising design quality or comfort.
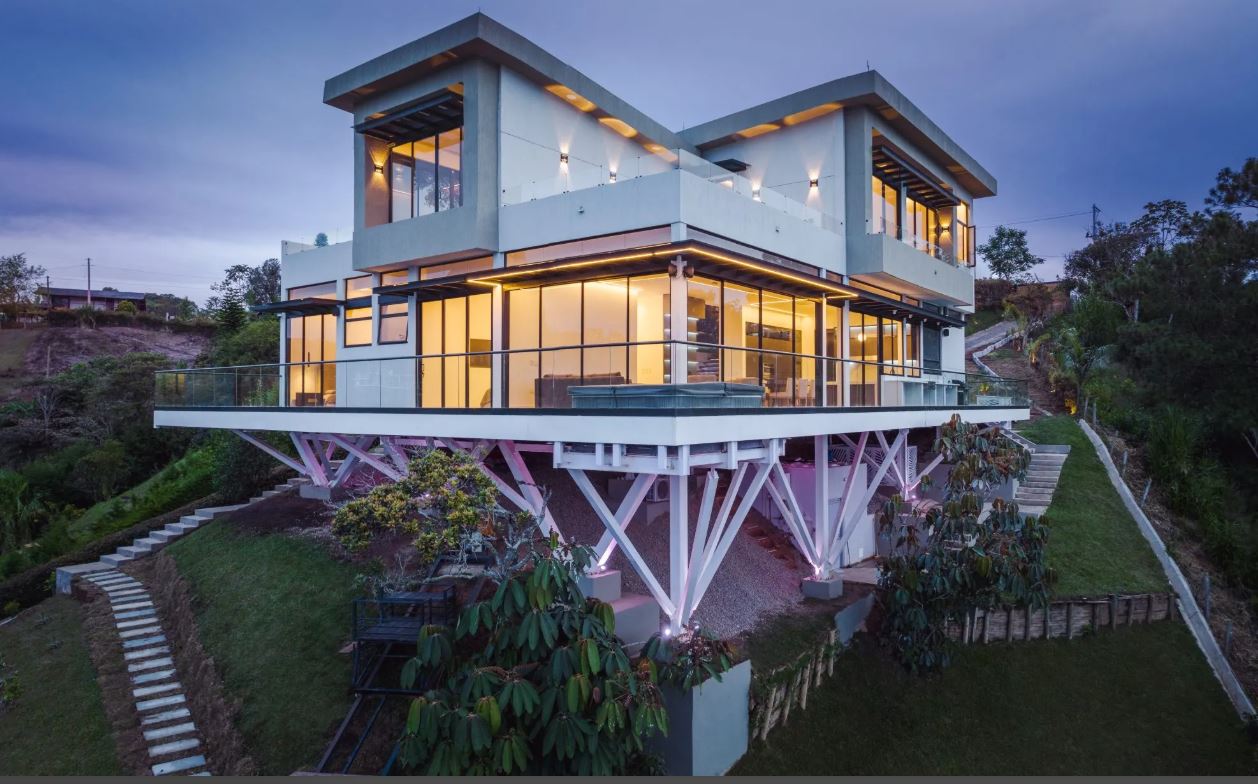
Custom Vacation & Second Homes
Schenkar Construction builds custom vacation and second homes in Bainbridge Island around relaxation, privacy, views, entertaining, guest accommodations, and ease of ownership. Waterfront, wooded, and view-oriented properties can include expansive glazing, covered outdoor living areas, fireplaces, guest suites, flexible sleeping spaces, custom kitchens, durable finishes, smart-home systems, secure storage, and energy-efficient building systems. We plan each residence around site access, topography, orientation, landscape, environmental conditions, maintenance requirements, and intended use to create a personalized retreat suitable for seasonal stays, extended visits, or year-round living.
Luxury Custom Home Building & Remodeling Services in Bainbridge Island, WA
Schenkar Construction provides luxury custom home building, remodeling, architectural design, engineering, and specialty construction services in Bainbridge Island. Each project is planned around the property, existing structure, site conditions, architectural goals, lifestyle requirements, and desired level of finish, with design and construction coordinated through an integrated process.
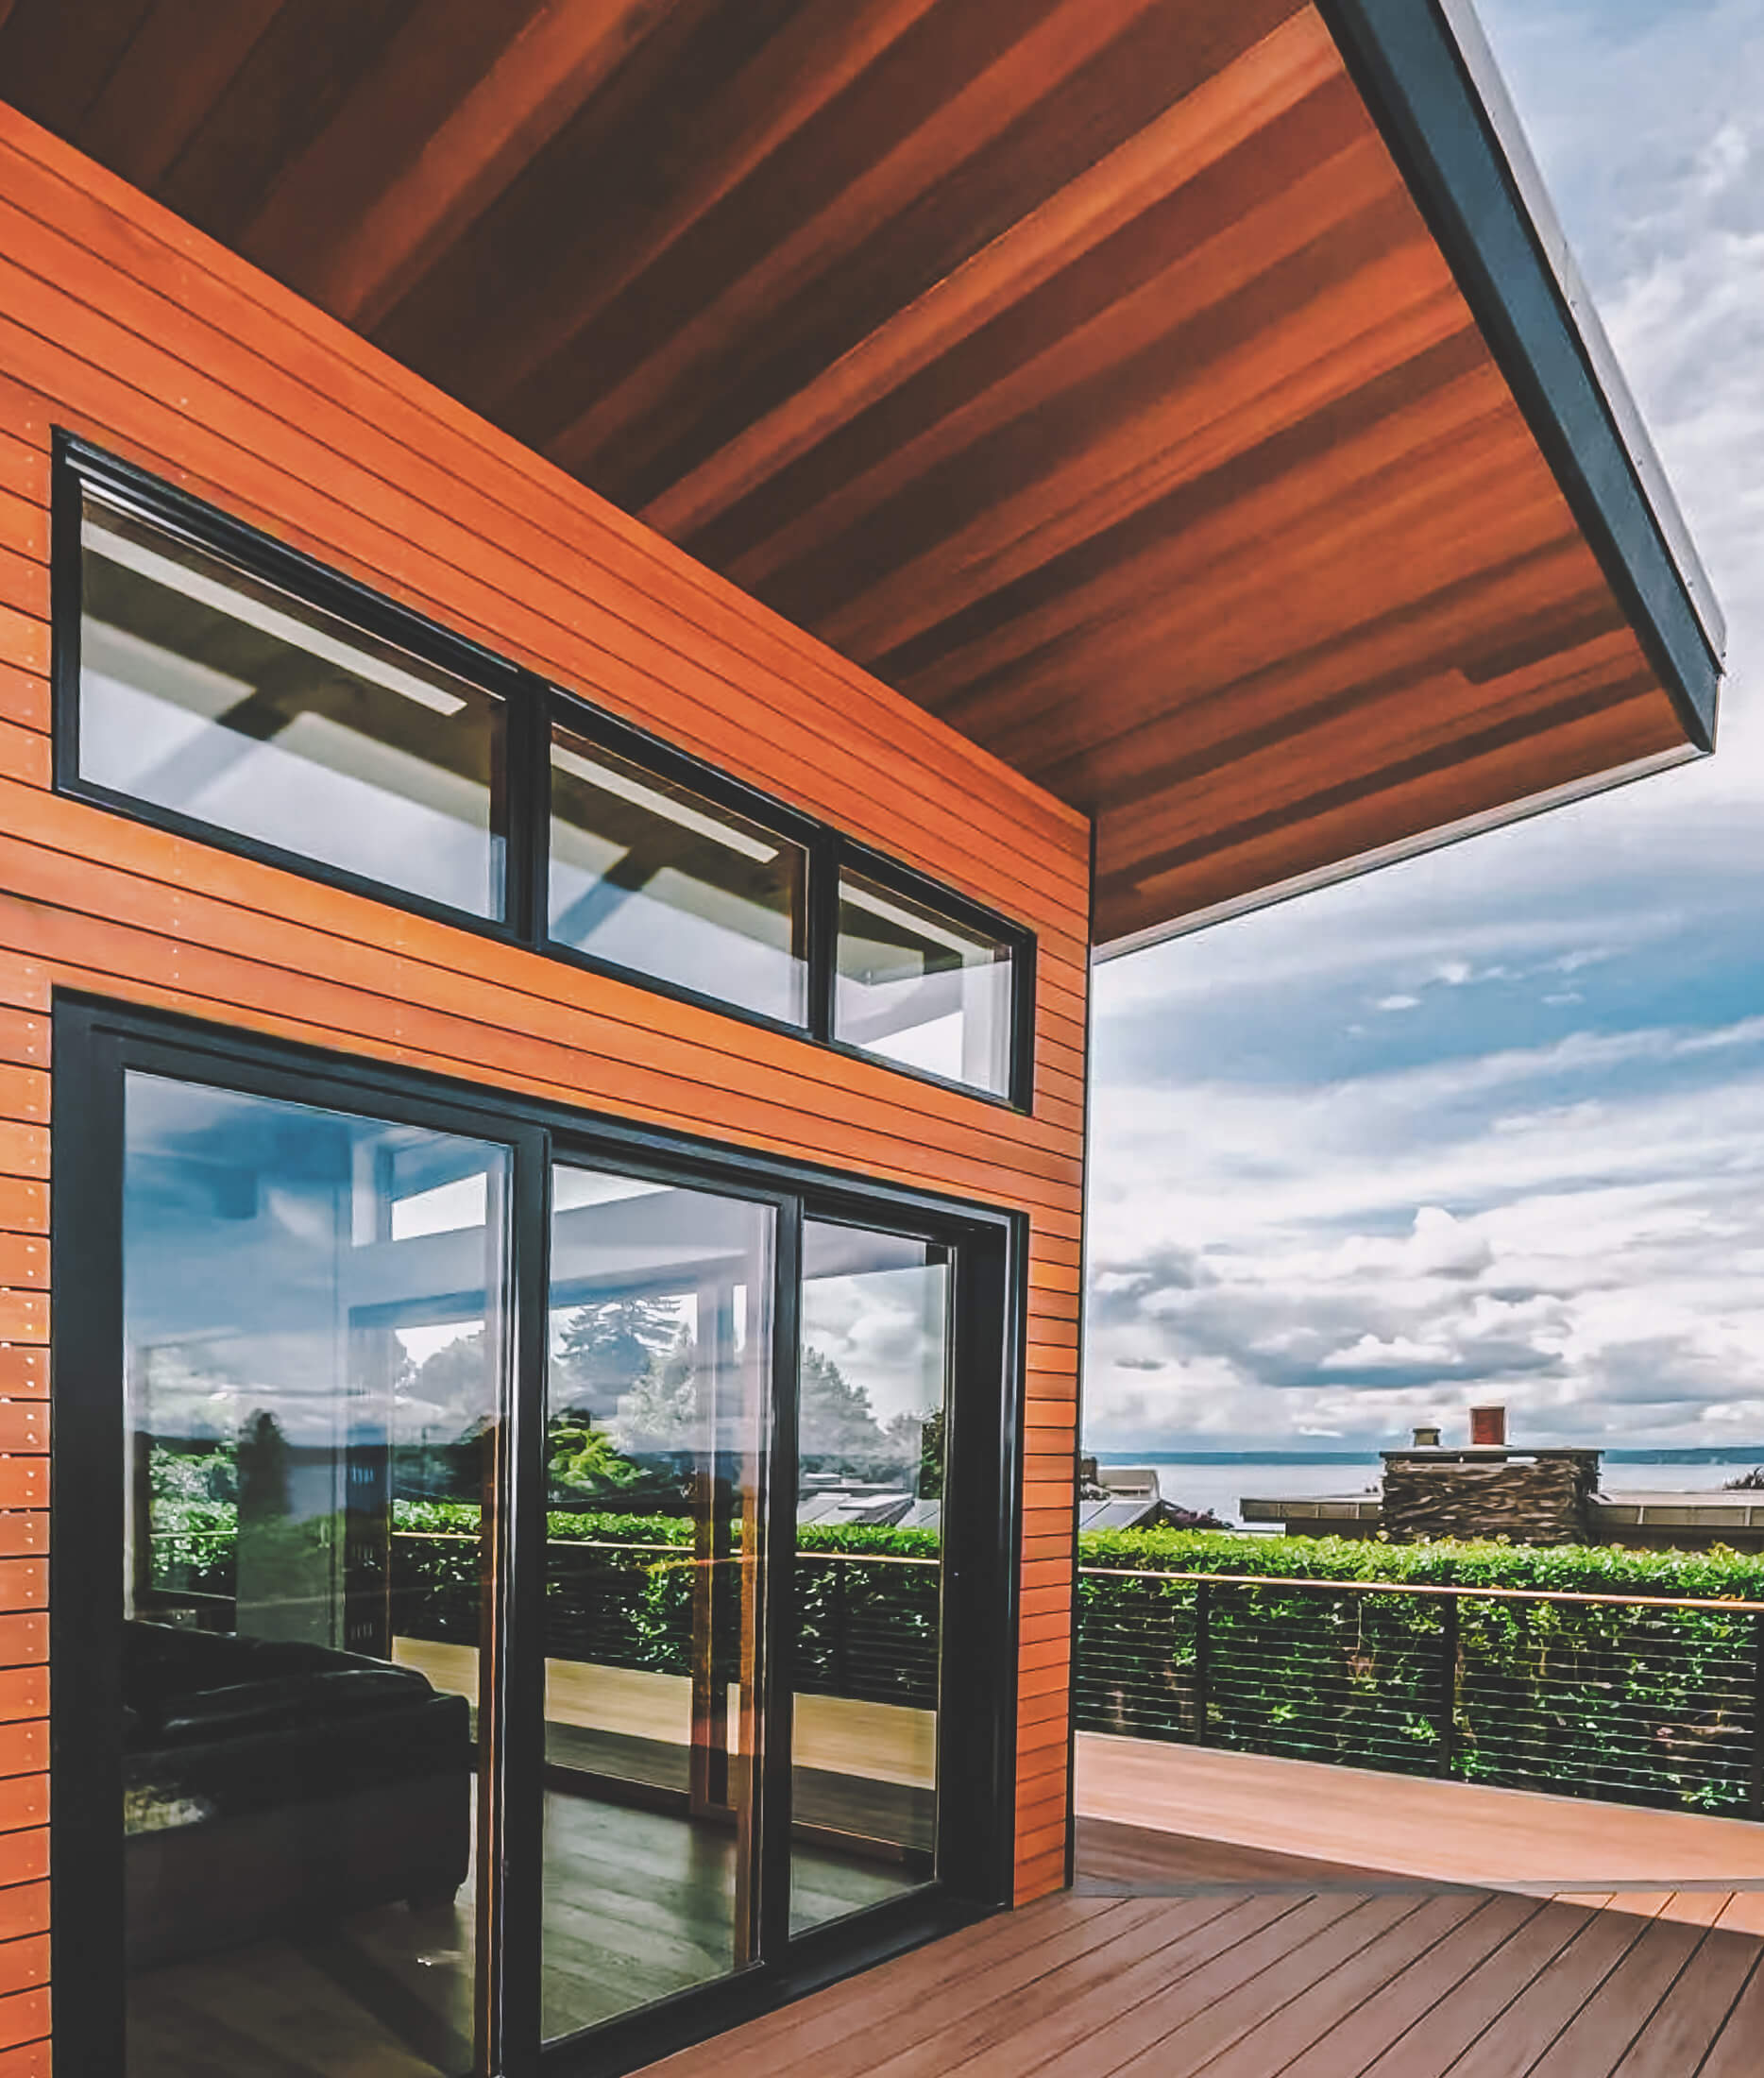
Custom Home & New Construction
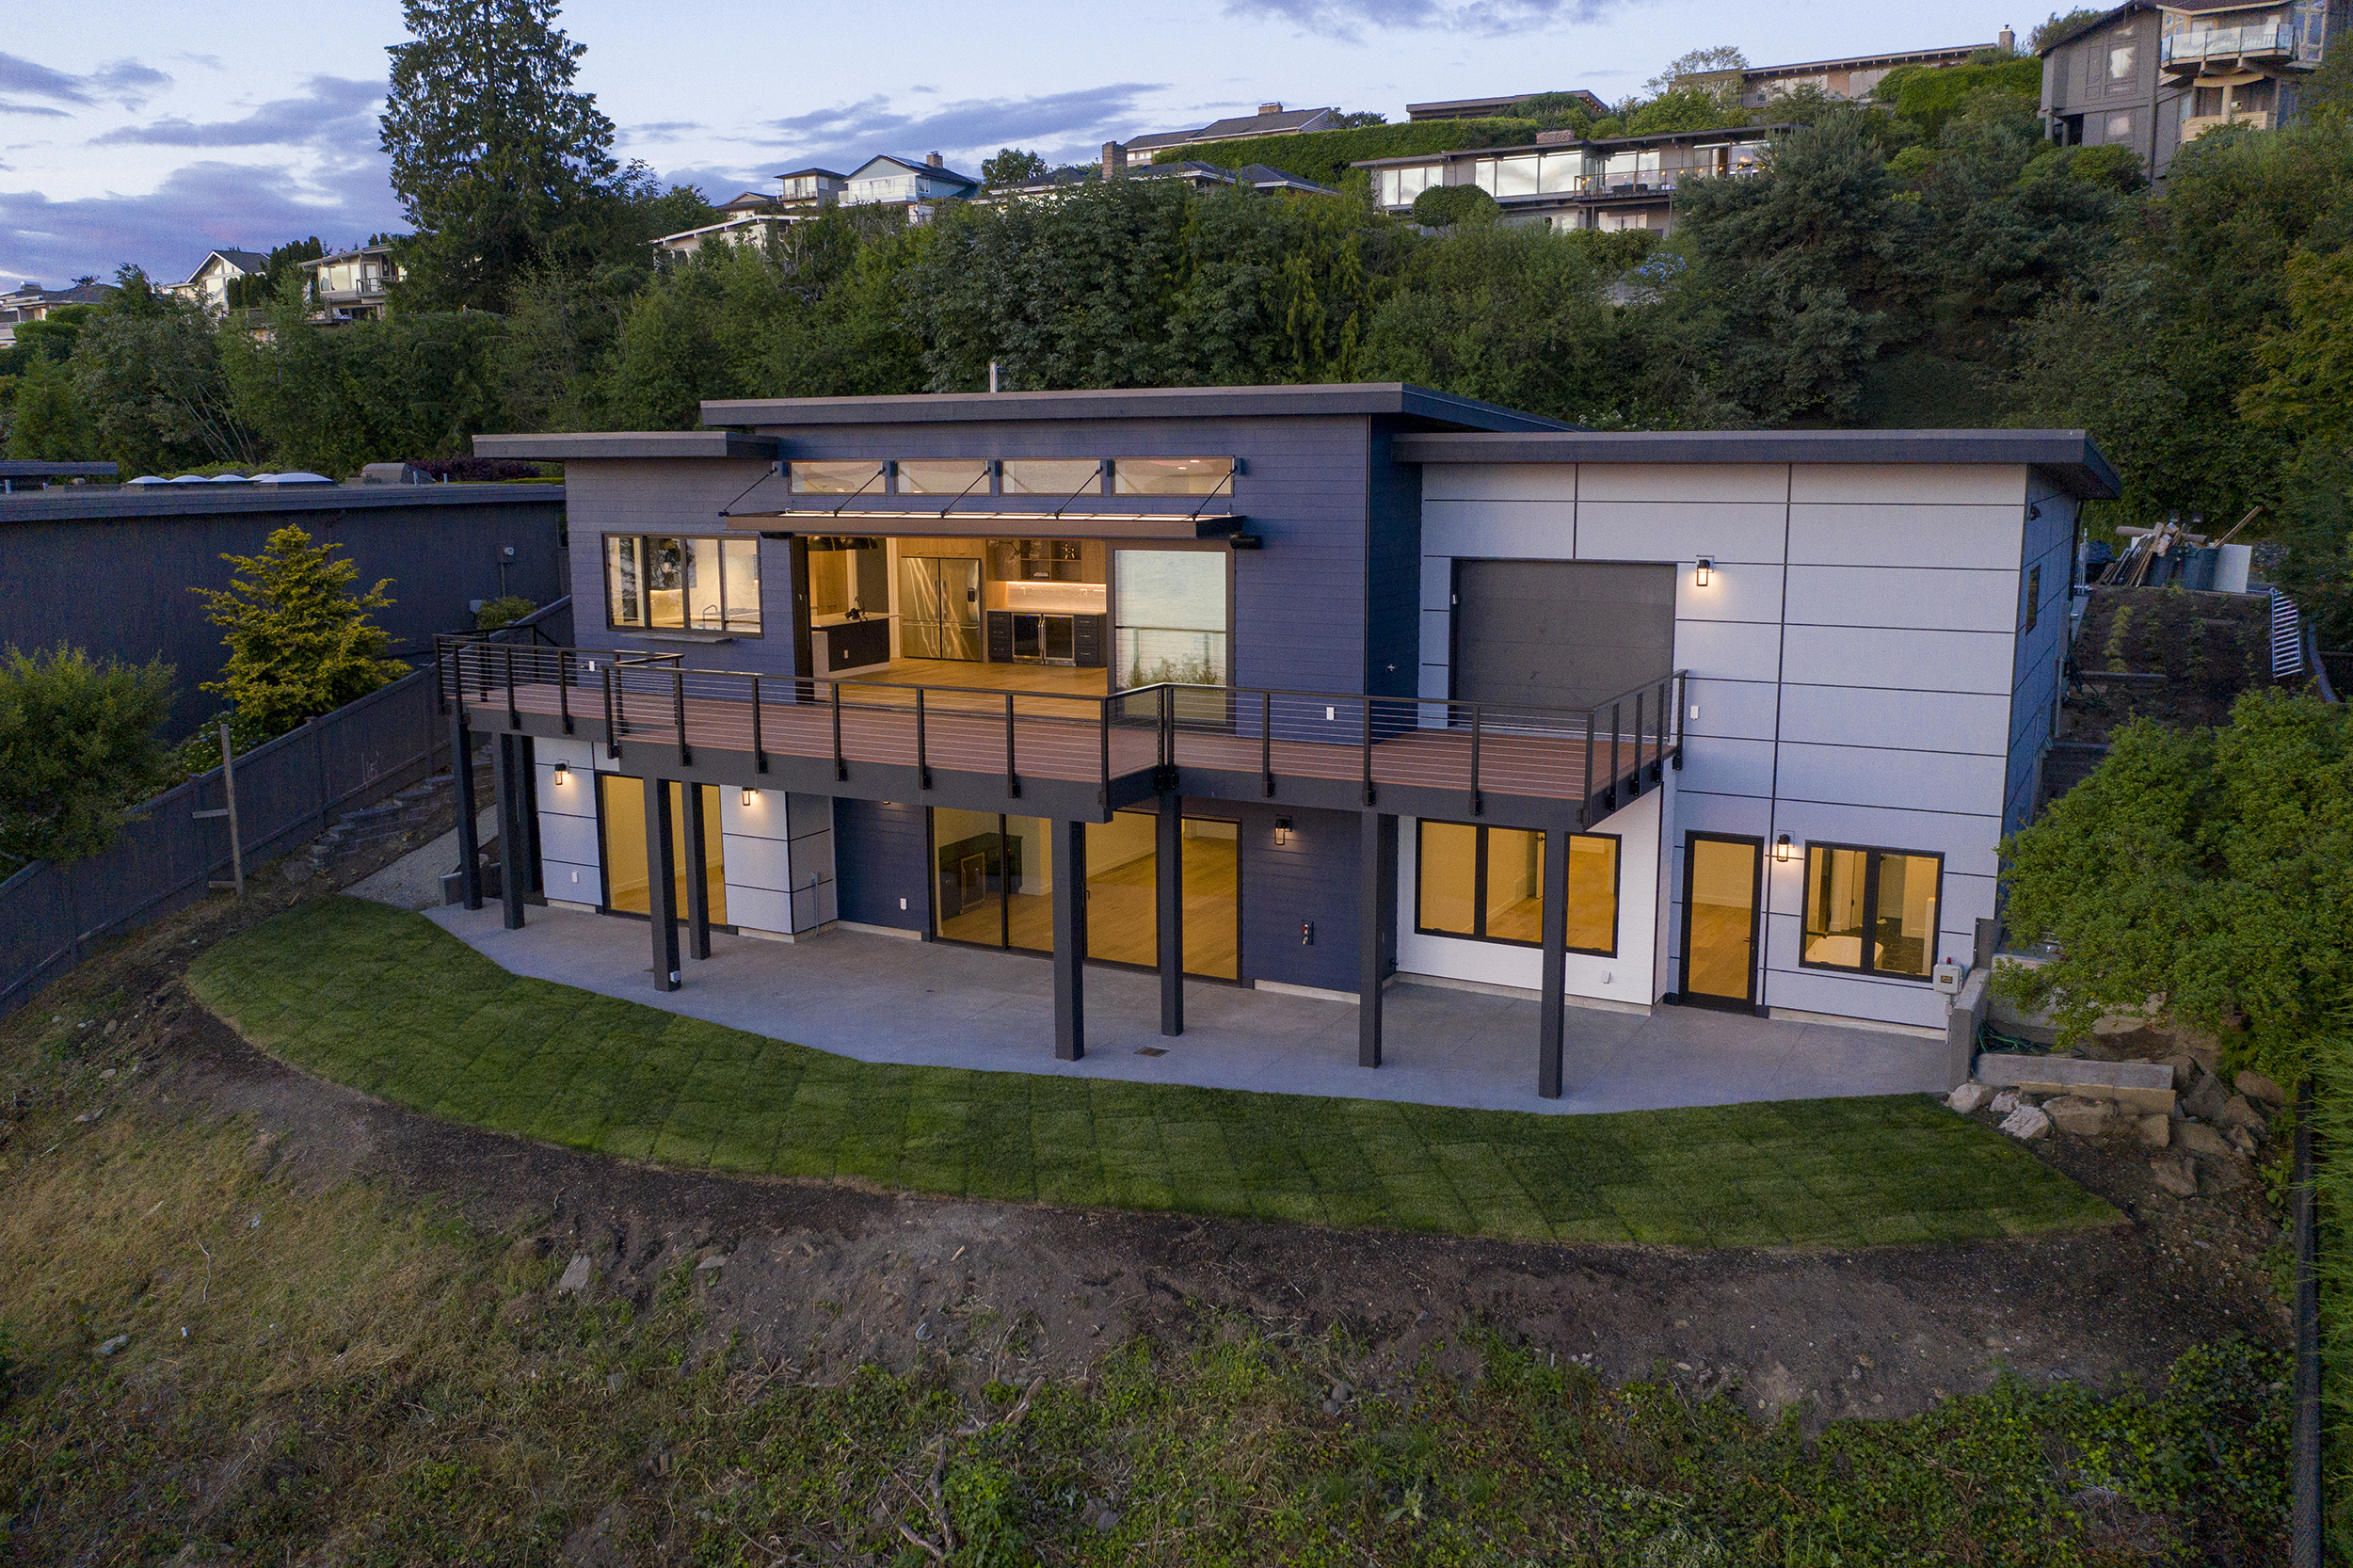
Schenkar Construction designs and builds custom homes and new luxury residences in Bainbridge Island, from initial site preparation and foundation construction through structural framing, building systems, finishes, and final completion. Services also include energy-efficient homes, green building, guesthouses, pool houses, garages, and other custom accessory structures. Each new build is developed around the lot’s topography, access, orientation, views, structural requirements, and the homeowner’s architectural vision.
Home Remodeling & Renovation
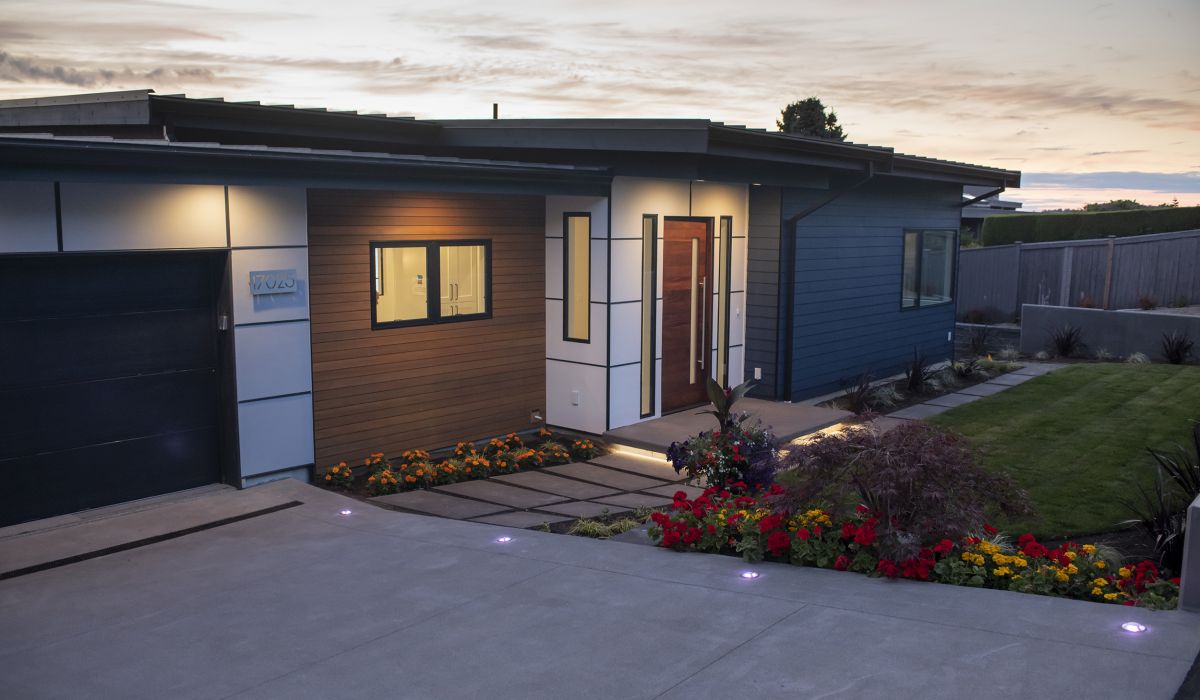
Our Bainbridge Island home remodeling services include whole-home renovations, kitchen remodeling, bathroom remodeling, basement remodeling, home additions, extensions, modular additions, restoration, and structural modifications. Schenkar Construction evaluates the existing home before coordinating new layouts, building systems, materials, and finishes, helping homeowners expand usable space, improve functionality, modernize interiors, or preserve important architectural character while upgrading the residence for long-term use.
Architecture, Design & Engineering
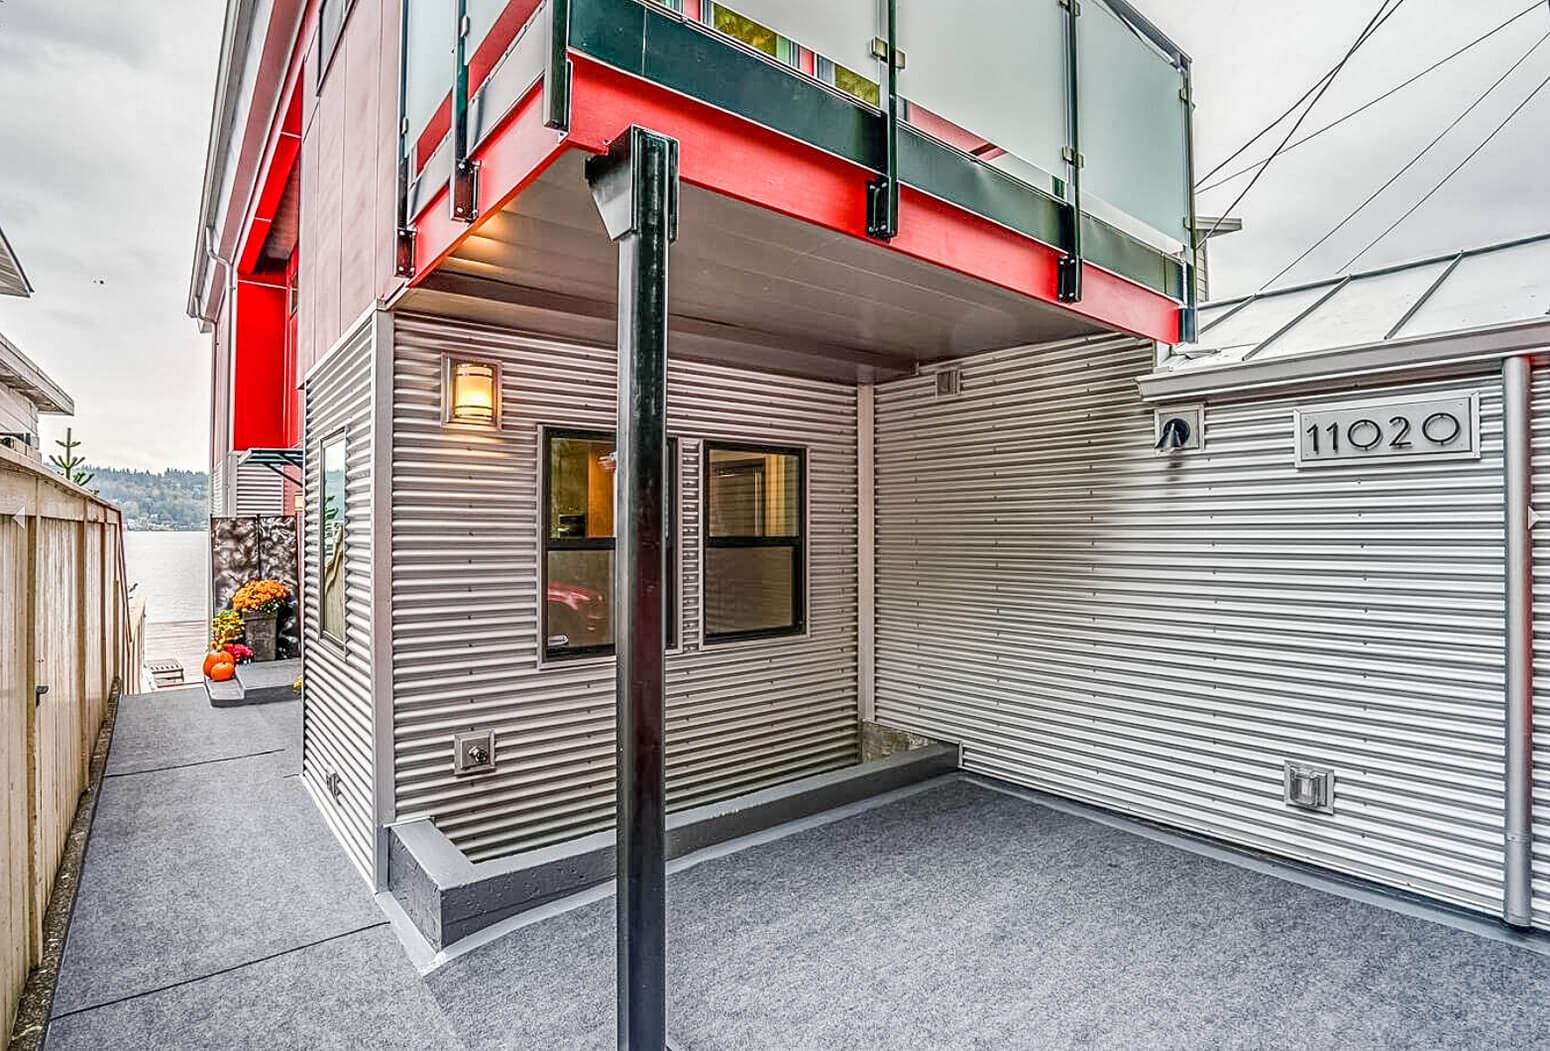
Schenkar Construction coordinates architectural design, building design, structural engineering, floor plans, architectural drawings, drafting, 3D rendering, and space planning for custom homes and major renovations. Design services can extend to kitchens, bathrooms, basements, staircases, lighting, home theaters, custom bars, outdoor areas, and landscape planning. Bringing these disciplines together helps align the homeowner’s design vision with site conditions, structural requirements, construction feasibility, permitting, materials, and budget before work progresses in the field.
Outdoor Living & Specialty Construction
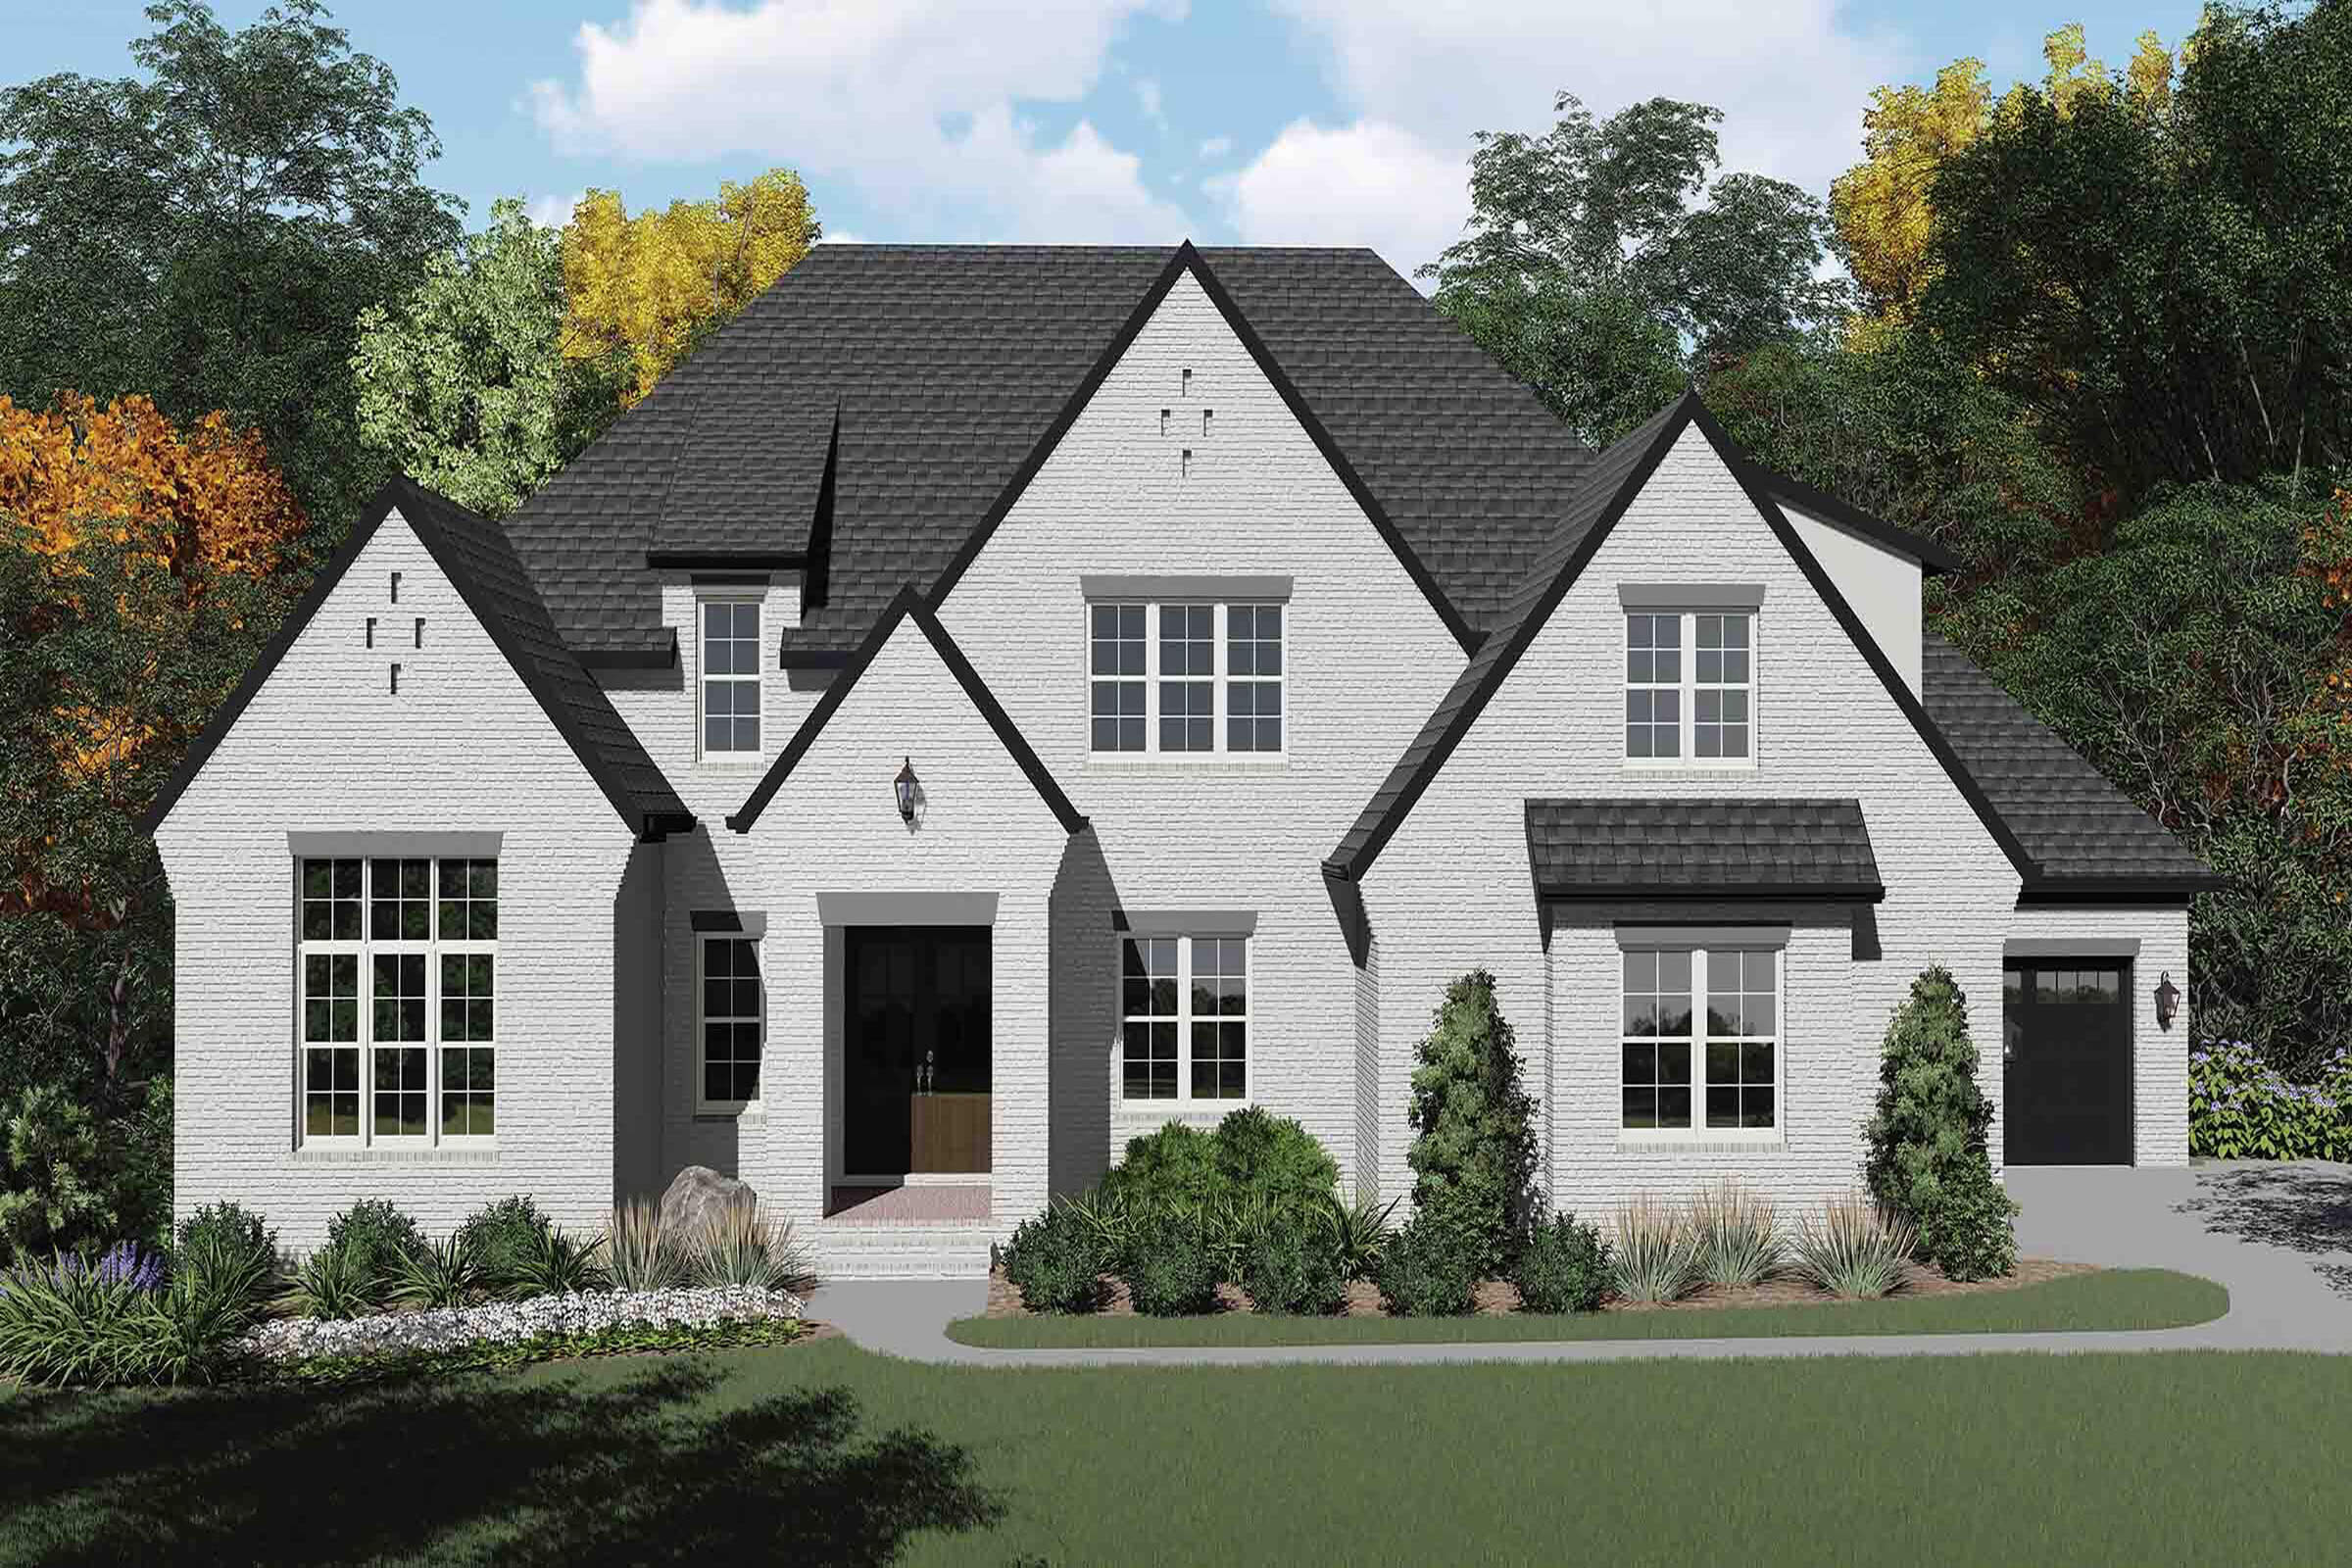
Our outdoor and specialty construction services help extend the custom home beyond its interior spaces. Schenkar Construction can coordinate deck construction, swimming pools, outdoor lighting, under-deck systems, and other exterior improvements around the home’s architecture, landscape, views, and entertaining needs. These elements are planned alongside drainage, grading, structural support, access, exterior materials, and site conditions to create functional outdoor living areas that complement the residence and Bainbridge Island setting.
Flooring & Interior Finishes
Interior construction can include flooring installation, wood flooring, laminate flooring, specialty floor systems, lighting installation, and detailed finish work selected to support the home’s overall architectural character. Schenkar Construction coordinates materials, installation requirements, transitions, cabinetry, fixtures, lighting, and other finish details as part of the broader project-management process, helping maintain consistency in craftsmanship and design from structural construction through the final interior spaces.
Why Schenkar Is One of the Best Luxury Custom Home Builders in Bainbridge Island
Schenkar Construction combines owner-led oversight, integrated design and engineering, transparent budgeting, and experience managing technically complex residential construction for luxury custom homes in Bainbridge Island. These strengths give homeowners clearer accountability, stronger coordination, and greater control throughout complex custom home construction.
Every Schenkar Construction project receives direct senior-level oversight throughout the custom home building process. Owner involvement and experienced project management provide a consistent point of accountability for design decisions, budgeting, scheduling, trade coordination, construction quality, and communication. This hands-on approach helps keep the homeowner, architects, engineers, contractors, and specialty trades aligned from initial planning through construction and final walkthrough.
Schenkar Construction is equipped to manage complex custom home construction in Bainbridge Island, including sloped or constrained properties, difficult site access, structural steel, specialized foundations, drainage requirements, retaining systems, and technically demanding architectural designs. Architectural plans, geotechnical conditions, structural engineering, site preparation, and construction methods are coordinated early so the home can respond appropriately to the property while maintaining structural performance, buildability, and design intent.
Our approach to custom home pricing and budgeting emphasizes visibility as the design and construction scope develops. Schenkar Construction evaluates square footage, site conditions, structural requirements, materials, finishes, amenities, labor, and specialty construction when developing project budgets. Homeowners receive ongoing cost updates as plans and selections are refined, helping them understand how architectural decisions, engineering requirements, material choices, and scope changes affect the overall investment.
Schenkar Construction coordinates custom home design, architectural planning, structural engineering, permitting, and construction through an integrated design-build process. Keeping these disciplines closely connected allows architectural concepts to be evaluated alongside structural requirements, site constraints, construction feasibility, budget, and scheduling. The result is a more coordinated path from early floor plans and 3D design through permitting, site work, structural construction, interior finishes, and final completion.
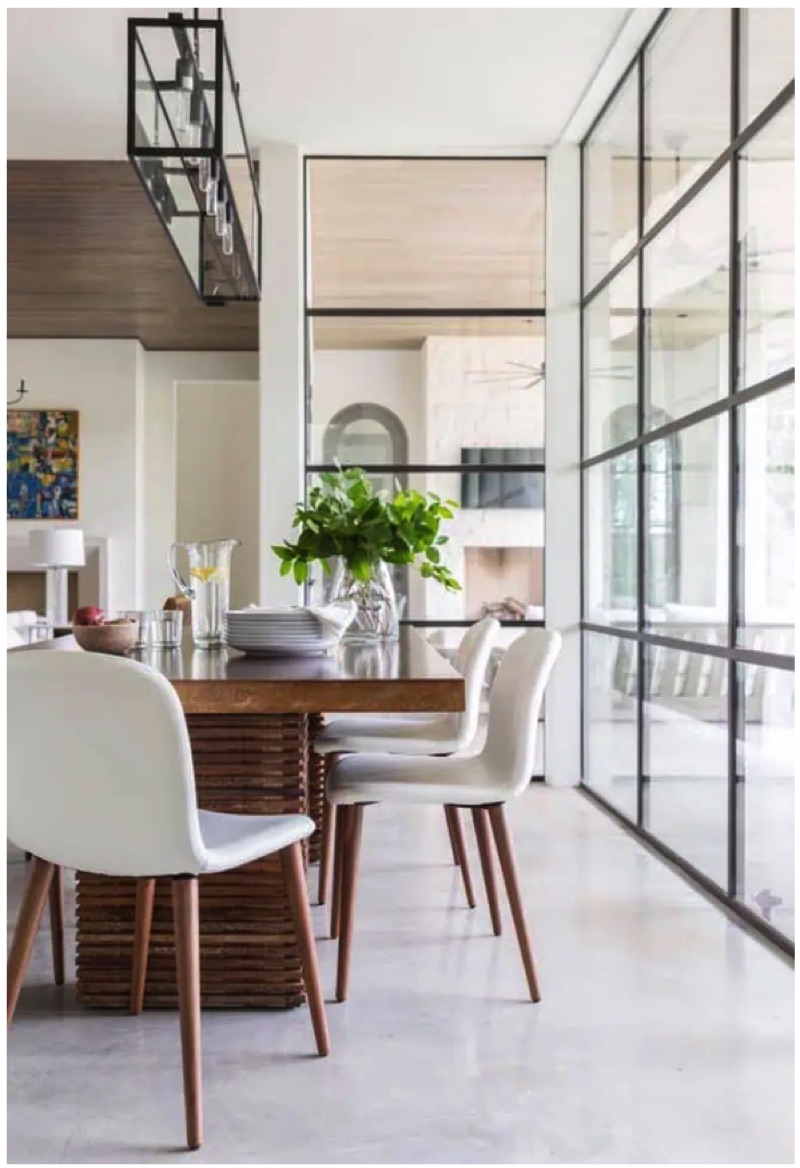
Custom Luxury Homes Built by Schenkar Construction
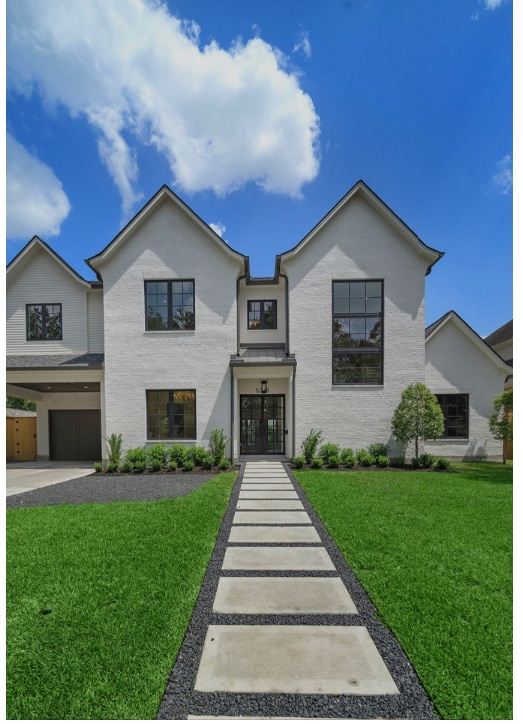
Schenkar Construction’s portfolio showcases luxury custom homes throughout the Puget Sound region, including waterfront residences, view-oriented homes, hillside properties, and architecturally complex builds. These completed projects demonstrate the custom design, structural engineering, site-specific construction, premium materials, and detailed craftsmanship we bring to homeowners planning a luxury residence in Bainbridge Island and surrounding communities.
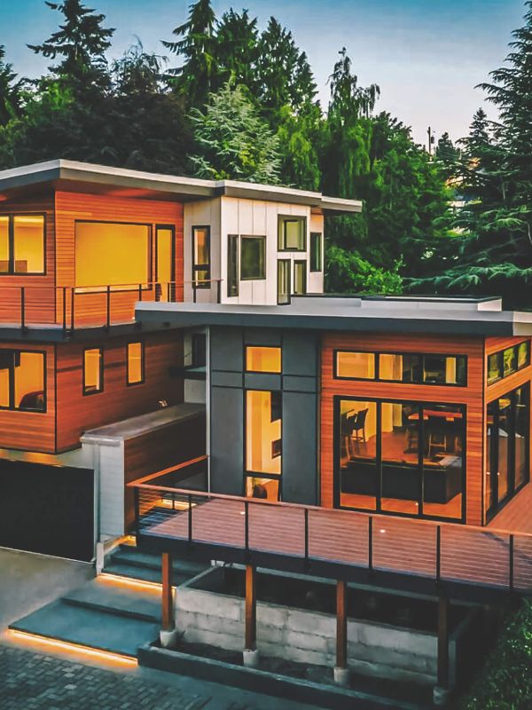

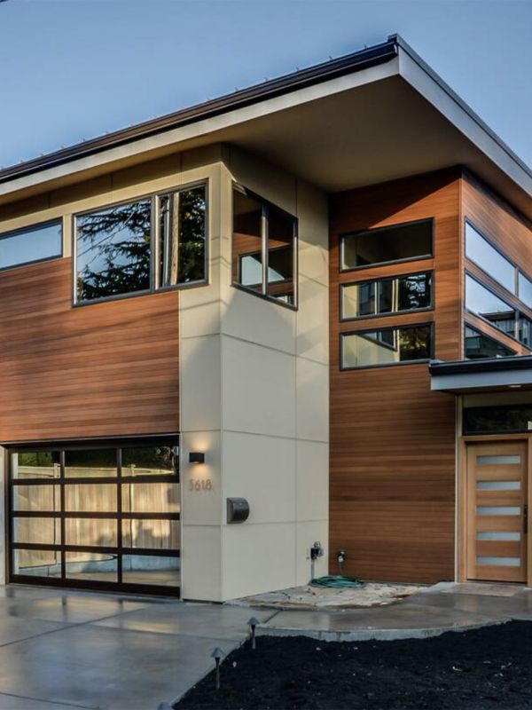
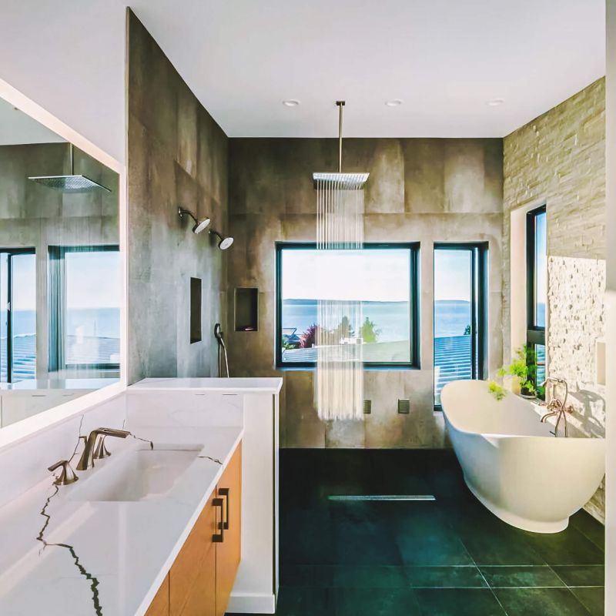
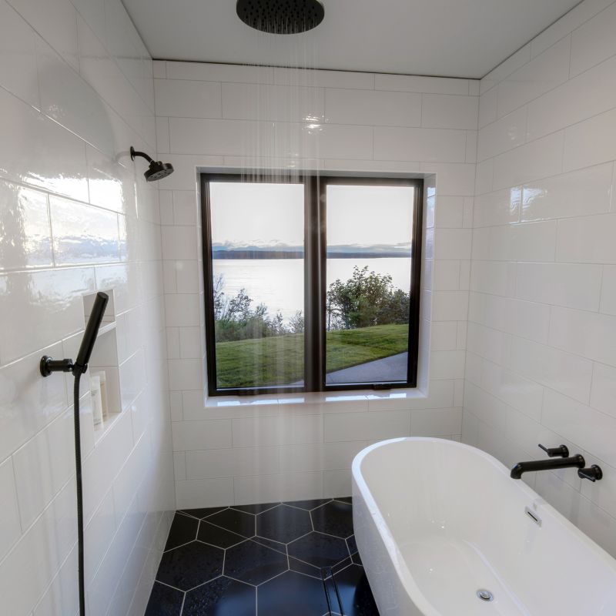
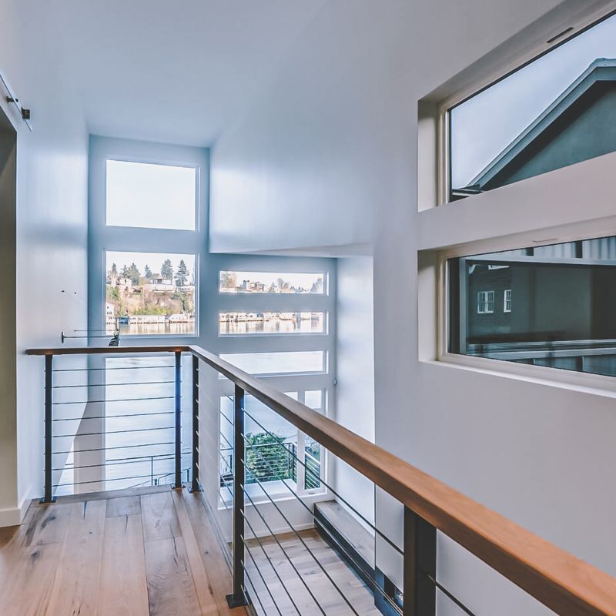
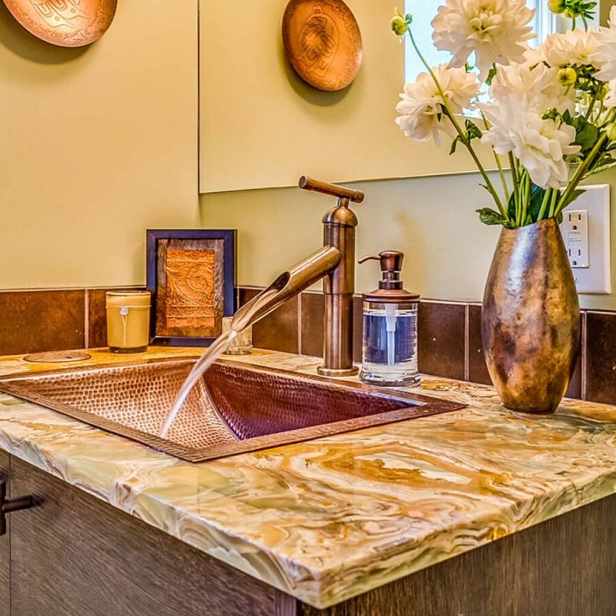

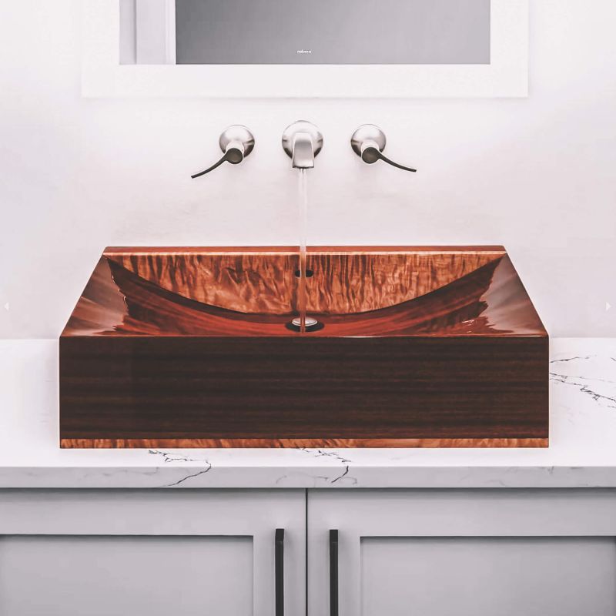
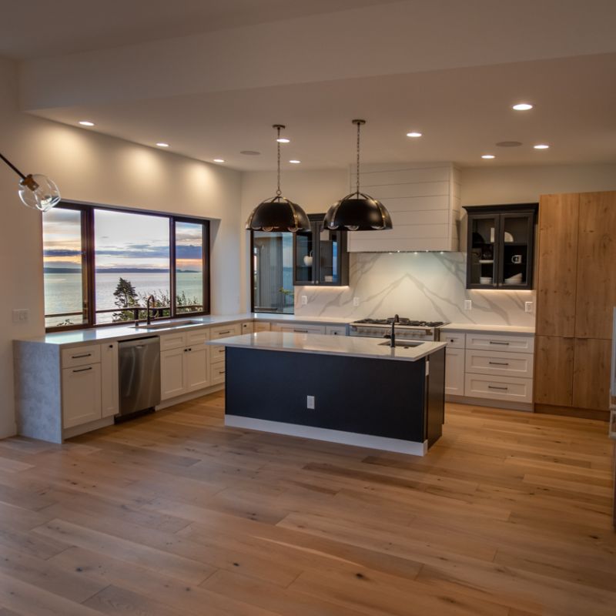
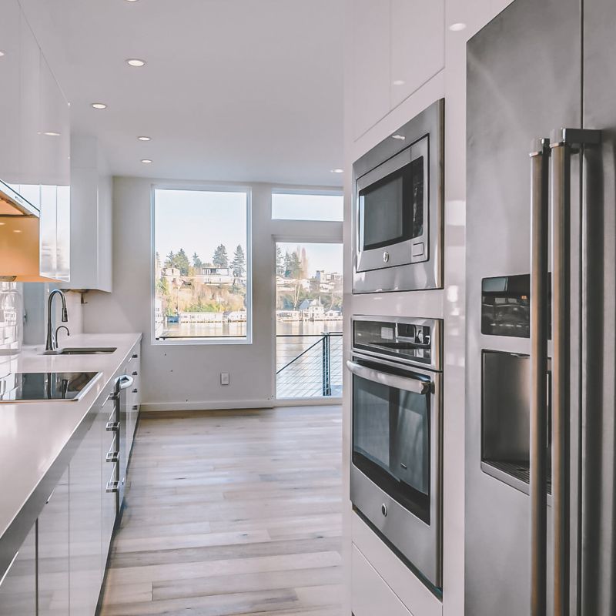
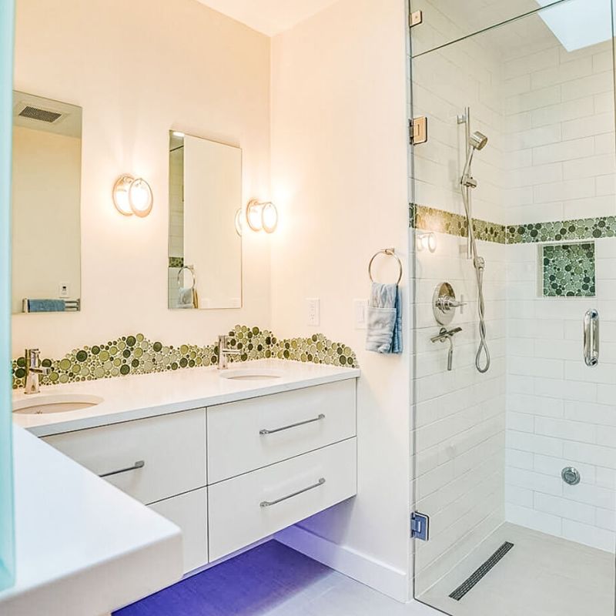
The cost to build a luxury custom home in Bainbridge Island depends on the size and complexity of the residence, property characteristics, architectural design, structural requirements, material selections, interior finishes, and level of customization. Waterfront properties, wooded or sloped lots, limited site access, and highly customized architectural features can require additional planning, engineering, and specialized construction that influence the overall project investment.
A complete custom home budget may account for architectural design, structural engineering, permitting, site preparation, excavation, grading, drainage, utilities, foundations, framing, premium windows and doors, custom cabinetry, flooring, lighting, fixtures, landscaping, outdoor living spaces, and specialty amenities. Site-specific requirements such as retaining systems, shoreline considerations, critical areas, complex foundations, or difficult construction access can further affect project scope and cost.
Schenkar Construction develops each budget around the actual Bainbridge Island property, architectural plans, engineering requirements, construction scope, material specifications, and desired finish level. During pre-construction planning, these factors are reviewed together to establish a realistic project budget and identify potential cost considerations before construction begins.
Financing your build? Review our custom home financing options.

Luxury Custom Home Builder FAQs in Bainbridge Island
Get answers to common questions about building a luxury custom home in Bainbridge Island, including site selection, design and engineering, permitting, waterfront and hillside properties, construction timelines, budgeting, remodeling, and working with Schenkar Construction.
- How much does it cost to build a luxury custom home on Bainbridge Island?
There is no useful per-square-foot answer, which is why this page does not publish one. Cost follows the size and complexity of the residence, the property itself, the structural solution the site requires, and the finish level. A flat, serviced lot in Winslow and a steep waterfront parcel of the same size are not comparable projects. We develop a budget around the actual property, the architectural plans and the construction scope, and update it step by step as the design resolves.
- How long does a custom home on Bainbridge Island take?
Fourteen to twenty-four months of construction is typical for a full custom residence, with feasibility, design, engineering and permitting running ahead of that. Shoreline or critical-area review adds time that a straightforward permit does not, so we establish the likely review path during pre-construction rather than assuming a best case.
-
Who reviews permits for a home on Bainbridge Island?
The City of Bainbridge Island reviews residential construction across the island, and shoreline parcels are additionally governed by the city’s Shoreline Master Program alongside the standard building permit. Zoning, critical areas, grading and stormwater requirements are evaluated at feasibility, because on this island they usually shape the buildable envelope more than the lot dimensions do.
-
Can you build on a waterfront or steep island lot?
Complex sites are a substantial share of our work – shoreline parcels, marine bluffs, sloped and wooded lots, and properties with constrained access. Structural engineering, foundation strategy and drainage design are held in-house alongside the architecture, so the solution to the site and the design of the house are developed together rather than sequentially. What we will not do is take a site on without the geotechnical evidence to support it.
-
Do I need to own the property before contacting you?
No. We are regularly involved before purchase, reading a candidate parcel for buildable envelope, likely foundation strategy, shoreline and critical-area exposure, access and utilities – so you know what a property will support before committing to it.
-
Do you provide architecture and engineering, or do I hire those separately?
Both are in-house. Architecture, structural engineering and permit facilitation sit under the same contract as construction. That is the design-build model, and on an island site it is the main reason projects keep moving, because correction responses do not travel between three separate firms.
-
Do you provide architecture and engineering, or do I hire those separately?
Both are in-house. Architecture, structural engineering and permit facilitation sit under the same contract as construction. That is the design-build model, and on an estate parcel carrying tree protection and a deep excavation it is the main reason projects keep moving, because correction responses do not travel between three separate firms.
-
Do you take on remodels and additions, or only new construction?
Both. Whole-home renovations, kitchen and bathroom remodeling, basement remodeling, additions and structural modifications are part of our scope. We assess the existing structure and systems before proposing new layouts, so the work answers to the building rather than to a template.
-
Are you based on Bainbridge Island?
Schenkar Construction is headquartered in Seattle and builds across the Puget Sound region, including Bainbridge Island and the wider Kitsap area. Our built portfolio to date is concentrated on the Seattle and Eastside side of the water, and every project shown on this page is captioned with where it actually stands. We would rather state that plainly than imply an island office we do not have.
-
How is access to the island handled during construction?
Deliveries, crane picks, long-lead materials and trade scheduling are planned around island access from the outset, and the logistics are priced rather than absorbed. On a constrained site it is sequencing, not distance, that decides whether a schedule holds.